
Eco Friendly

Address
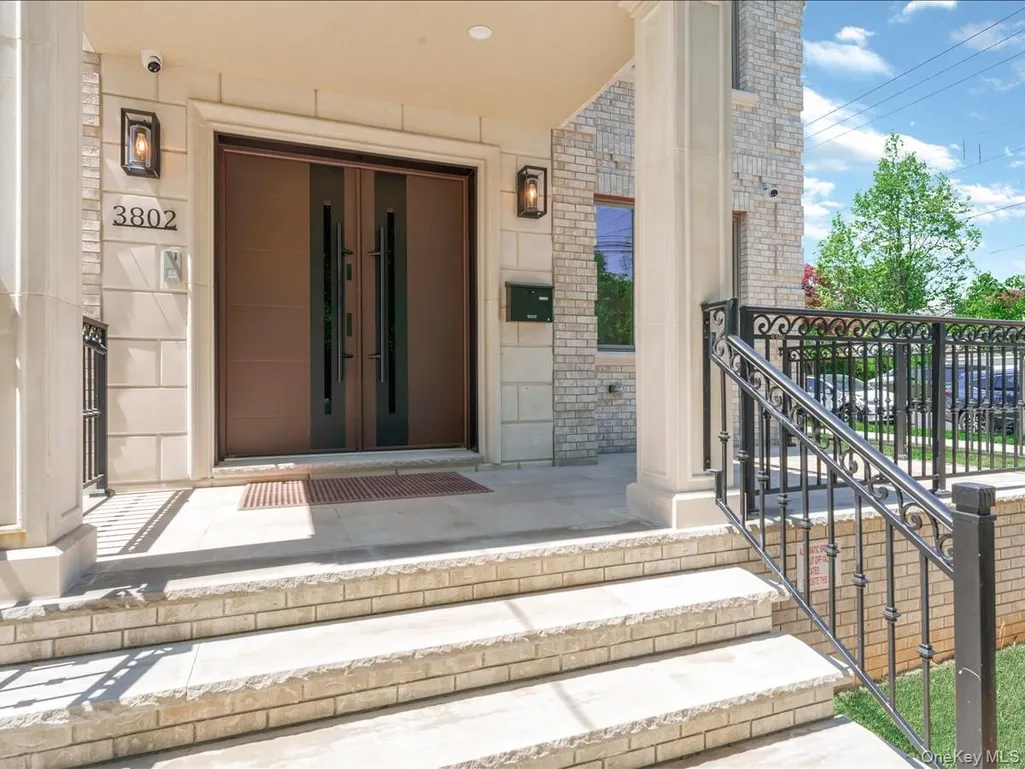
3802 211th Street, Bayside, NY
Price
$ 2,288,000
Property Attributes
- MLS#993883
- TypeSingle Family
- Listing Status Active
- CountyQUEENS
- CityBayside
- Zip11361
- StyleContemporary
- Year Built2026
- Taxes$ 2318
- Price$ 2,288,000
- Bedrooms4
- Full Bathrooms4
- Half Bathrooms0
- Sqr Footage2157
- Lot Size0.0976 Acres
Data Source:
Listings courtesy of OneKey® MLS as distributed by MLS GRID
Property Description
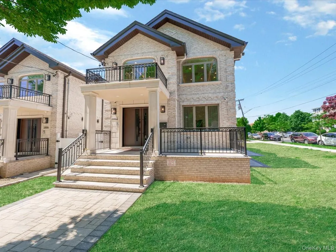
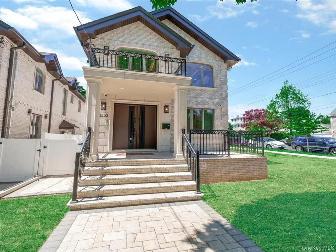
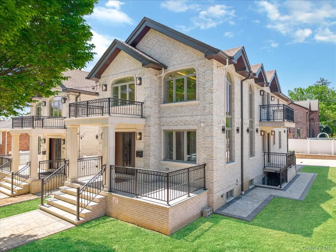
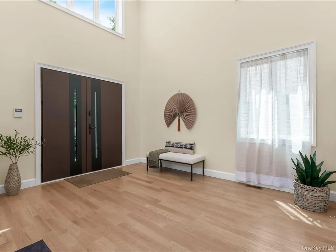
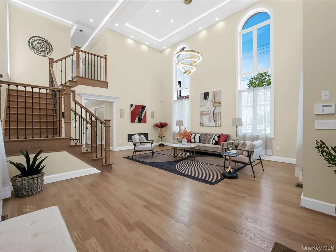
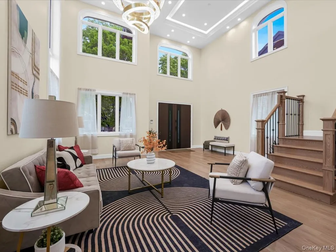
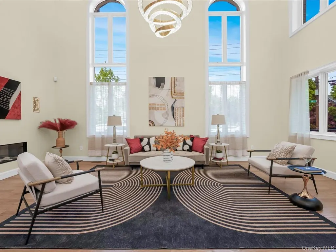
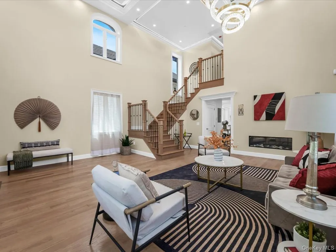
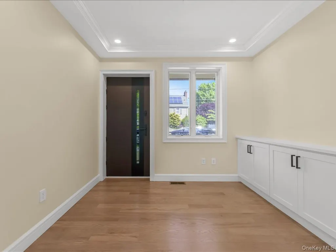
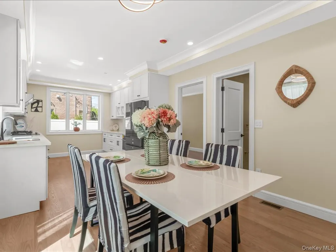
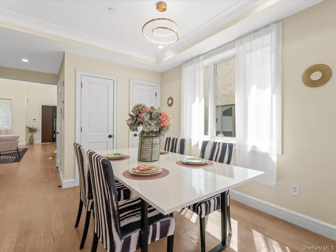
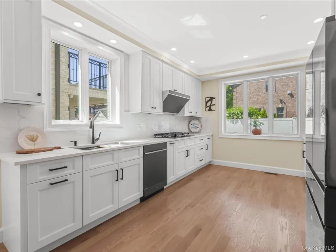
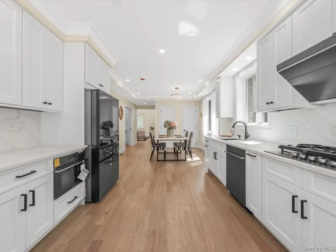
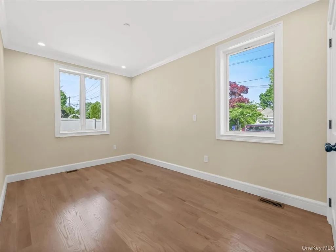
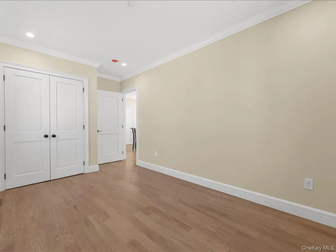
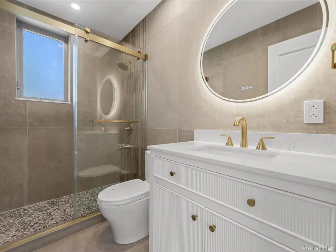
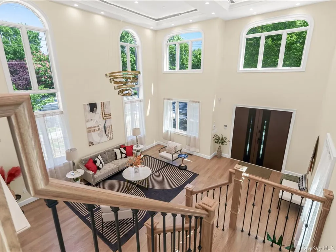
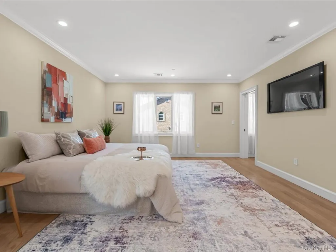
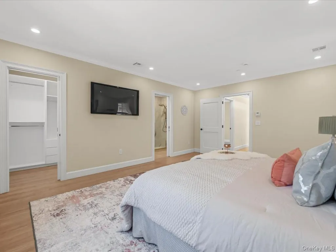
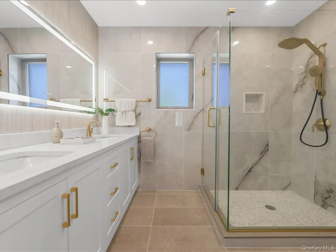
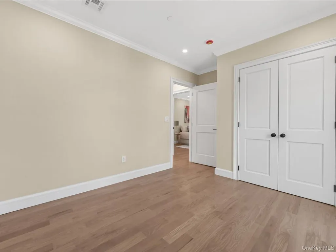
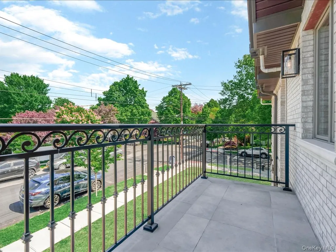
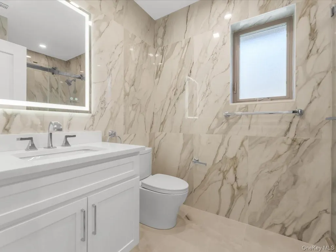
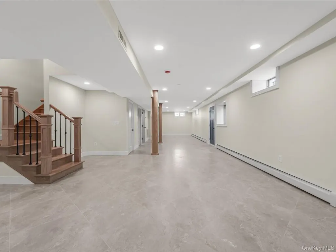
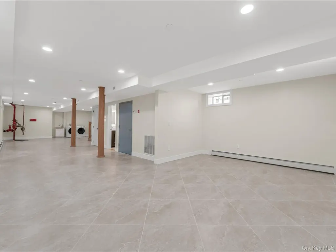
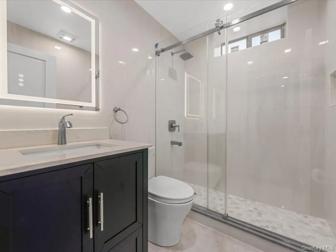
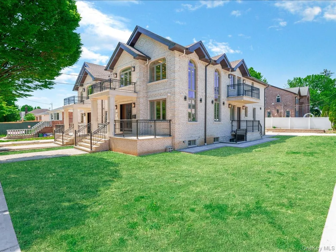
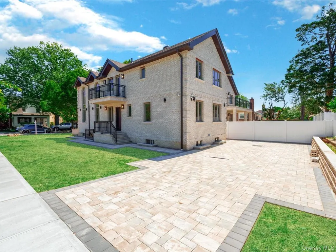
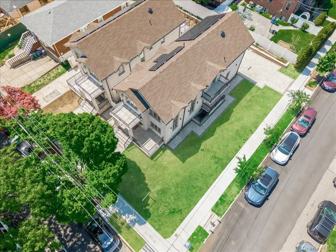
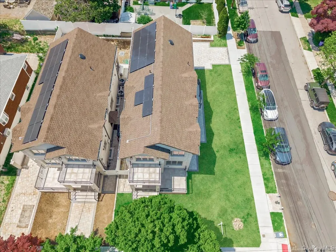
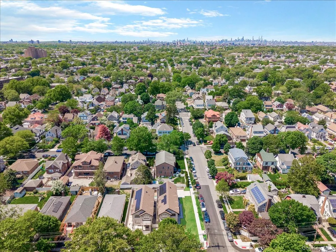
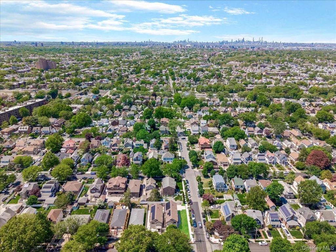
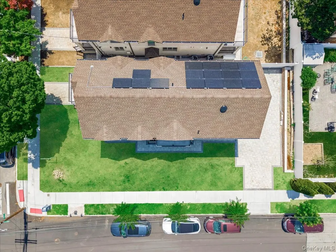
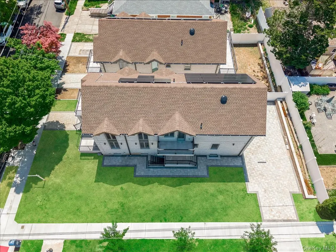
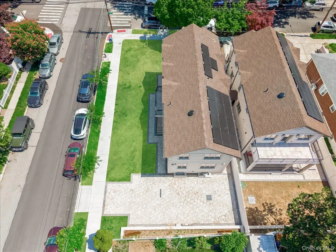
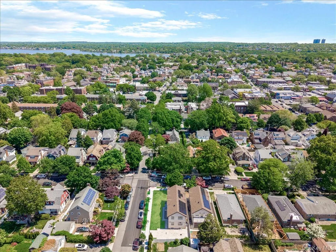
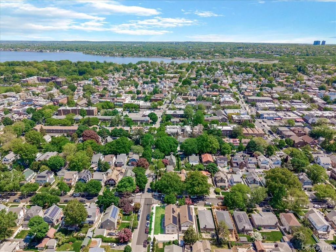
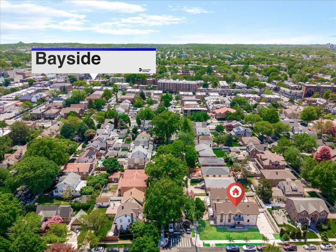
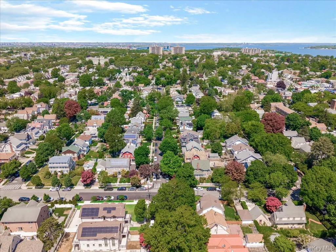
Prime Bayside location just two blocks from Bell Blvd, surrounded by top-tier dining and vibrant retail. This brand-new residence seamlessly blends modern luxury with timeless elegance, offering an ideal setting for buyers who appreciate both sophistication and comfort. Offering 4 spacious bedrooms and 4 full bathrooms, this residence spans approximately 3,300 square feet of refined interior space on a generous 4,250-square-foot corner lot—perfectly suited for both everyday living and upscale entertaining. The first floor features a well-appointed bedroom and a private office with a separate side entrance—ideal for guests, extended family, or professional use. A dramatic living room with soaring 20-foot ceilings creates a grand, airy atmosphere, complemented by an elegant electric fireplace that adds warmth and ambiance during the winter months alongside the central air system. The chef’s kitchen is a true centerpiece, featuring premium appliances, custom cabinetry, and abundant storage, including additional built-in space along the hallway. The second floor offers a luxurious en-suite bedroom complete with a custom walk-in closet, along with another bedroom that opens to a private balcony and an extra full bathroom.An additional full bathroom in the basement, a separate entrance, and a sprinkler system further enhance the home’s functionality and value. The home features fully owned solar panels, improving energy efficiency while contributing significant long-term value. Conveniently located near LIRR Bayside Station, commuting to Manhattan is effortless. This exceptional new construction is a must-see opportunity.
| Elementary School | Middle School | High School |
|---|---|---|
| Ps 159 Elementary School | Ms 158 Marie Curie Middle School | Bayside High School |
| Price History | |
|---|---|
| 5/13/2026 | Listed $2,380,000 |
| 7/16/2026 | 4$2,288,000 |
General Features
| Sewer | Public Sewer |
|---|---|
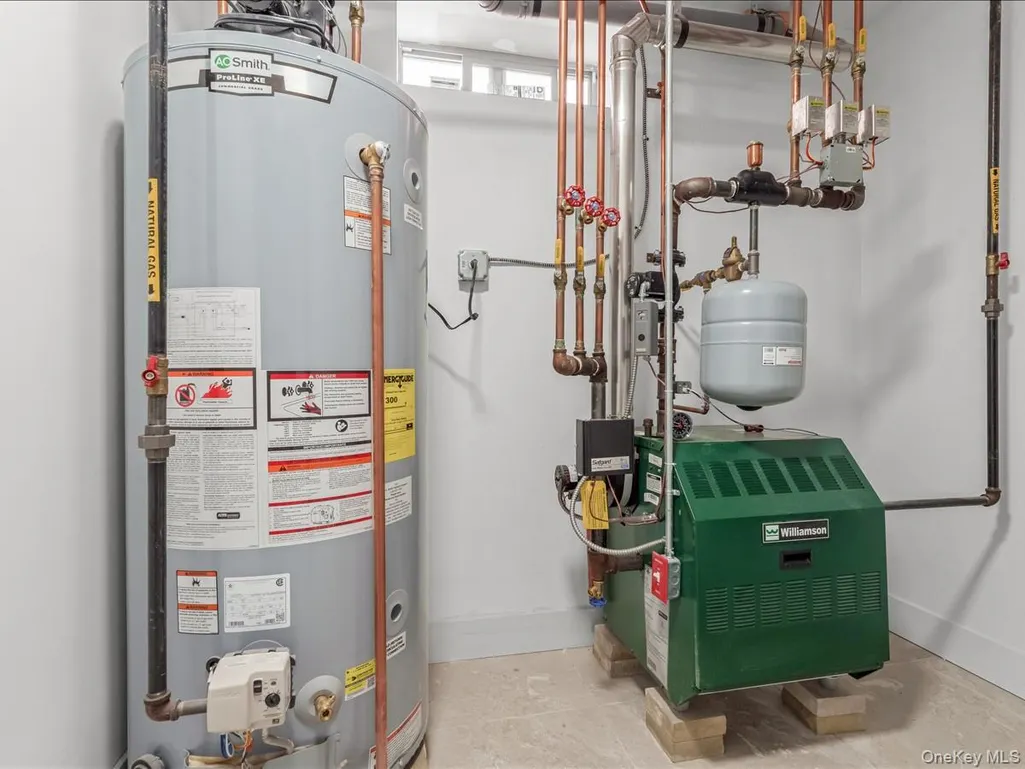
| Heating | Forced Air |
| Cooling | Central Air |
| Utilities | Electricity Connected,Natural Gas Connected,Sewer Connected,Water Connected |
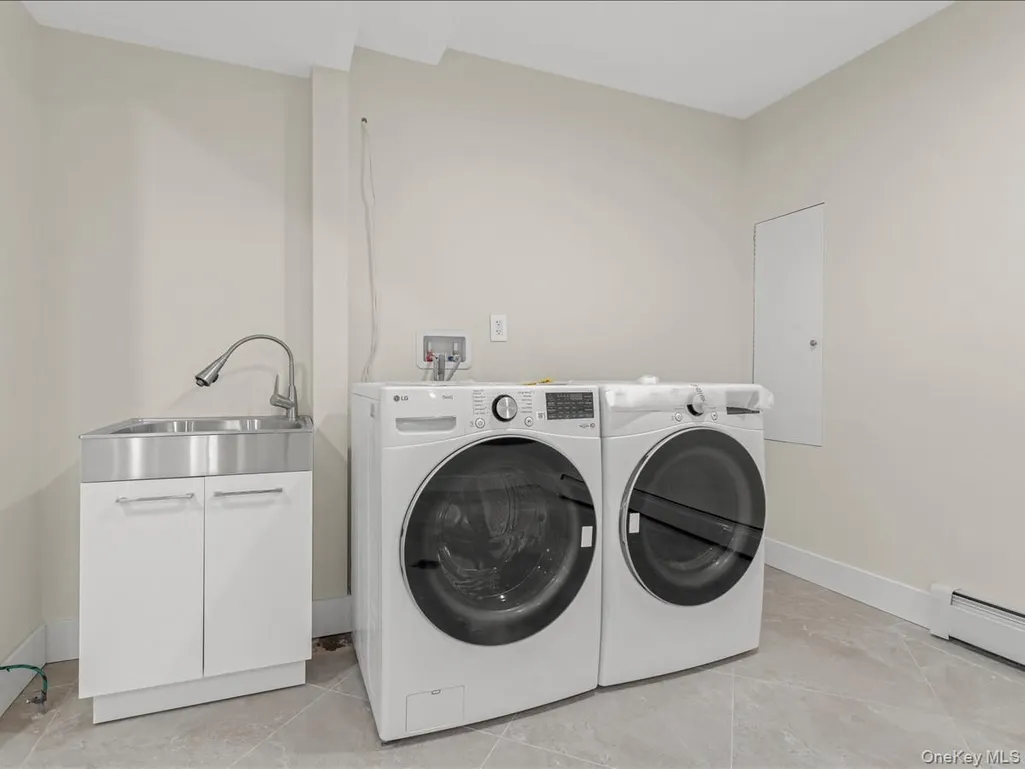
| Appliances | Dishwasher,Dryer,Gas Cooktop,Refrigerator,Stainless Steel Appliance(s),Washer |
| Architectural Style | Contemporary |
| Security Features | Fire Sprinkler System,Security System,Smoke Detector(s) |
| Construction Materials | Brick |
| Year Built | 2026 |
| Property Subtype | Single Family Residence |
| Tax Year | 2025 |
| Parcel Number | 06222-0024 |
| County | Queens |
| Property Type | Residential |
| HOA | No |
| Garage Y/N | No |
| Green Energy Generation | Solar |
| Total Rooms | 10 |
| Full Baths | 4 |
| High School | Bayside High School |
| City | New York |
| Senior Community Y/N | No |
| High School District | Queens 26 |
| Carport Y/N | No |
| Elementary School | Ps 159 |
| Property Attached Y/N | No |
| Tax Annual Amount | 2318.2 |
| Middle/Junior High School | Ms 158 Marie Curie |
| Property Condition | New Construction |
| Building Area Units | Square Feet |
| Standard Status | Active |
| Middle/Junior School District | Queens 26 |
| Elementary School District | Queens 26 |
| Tax Assessed Value | 14496 |
| PostalCity | Bayside |
| AttributionContact | 888-276-0630 |
| Balcony Y/N | Yes |
| Listing Appliances | Dishwasher, Dryer, Gas Cooktop, Refrigerator, Stainless Steel Appliance(s), Washer |
Interior Features
| Interior Amenities | First Floor Bedroom,First Floor Full Bath,Built-in Features,Chandelier,Eat-in Kitchen,Formal Dining,High Ceilings,Walk-In Closet(s) |
|---|---|
| Basement | Finished,Full,Walk-Out Access |
| Flooring | Hardwood,Tile |
| Fireplace Features | Electric |
| Formal Dining | Yes |
| Basement Features | Finished, Full, Walk-Out Access |
| Basement (Y/N) | Yes |
| Fireplace Y/N | Yes |
| Total Bedrooms | 4 |
| Eat-in Kitchen | Yes |
| Total Baths | 4 |
| General Features | First Floor Bedroom,First Floor Full Bath,Built-in Features,Chandelier,Eat-in Kitchen,Formal Dining,High Ceilings,Walk-In Closet(s) |
| Walk-In Closet | Yes |
Exterior Features
| Exterior Amenities | Balcony,Garden,Lighting |
|---|---|
| Fencing | Fenced |
| Parking Features | Driveway,Private |
| Water Source | Public |
| Total Parking | 4 |
| Parking Spaces | 4 |
| Parking Features | Driveway, Private |
| Building Area Total | 3300 |
| Waterfront Y/N | No |
| General Features Ext. | Balcony,Garden,Lighting |
Amenities
- Foreclosure
- Views
- Short Sale
- New Construction
- Adult 55+
- Lease To Own
- No HOA Fees
- Furnished
- Primary On Main
- Air Conditioning
- Seller Finance
- Green
- Fixer Upper
- Horse
- Golf
- Fireplace
- Deck
- Garage
- Basement
- Pool
Property vs Single Family Average in 11361
Price
Taxes
Year Built
Visits
 OneKey® MLS required Copyright, Source of Data and Disclaimer for IDX display
Information Copyright 2026, OneKey® MLS. All Rights Reserved.
The source of the displayed data is either the property owner or public record provided by non-governmental third parties. It is believed to be reliable but not guaranteed. This information is provided exclusively for consumers' personal, non-commercial use.
The data relating to real estate for sale on this website comes in part from the
OneKey® MLS required Copyright, Source of Data and Disclaimer for IDX display
Information Copyright 2026, OneKey® MLS. All Rights Reserved.
The source of the displayed data is either the property owner or public record provided by non-governmental third parties. It is believed to be reliable but not guaranteed. This information is provided exclusively for consumers' personal, non-commercial use.
The data relating to real estate for sale on this website comes in part from the
