
Address
122 Clinton Avenue, Port Jefferson Station, NY
Price
$ 699,000
Property Attributes
- MLS#985948
- TypeSingle Family
- Listing Status Active
- CountySUFFOLK
- CityPort Jefferson Station
- Zip11776
- StyleSplanch,Includes Legal Accessory Apartment
- Year Built1966
- Taxes$ 13587
- Price$ 699,000
- Bedrooms6
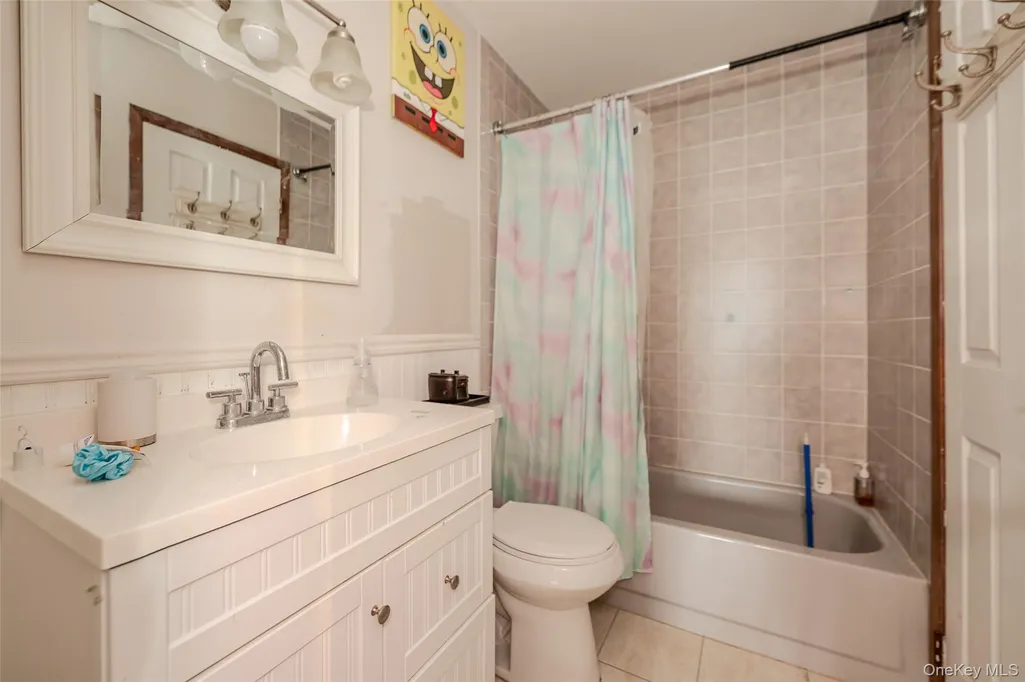
- Full Bathrooms3
- Half Bathrooms0
- Sqr Footage2500
- Lot Size0.23 Acres
Data Source:
Listings courtesy of OneKey® MLS as distributed by MLS GRID
Property Description
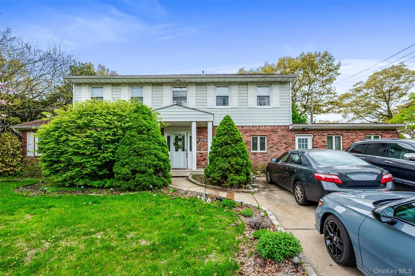
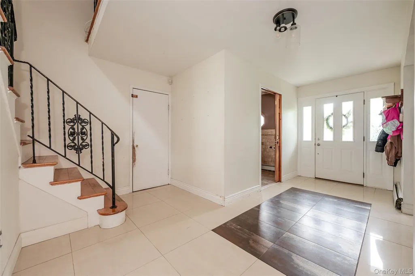
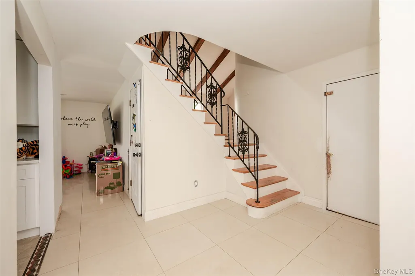
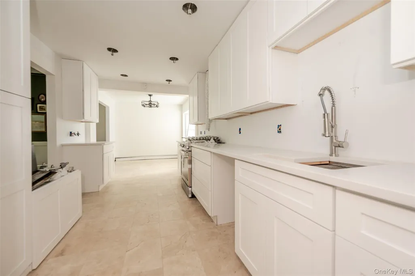
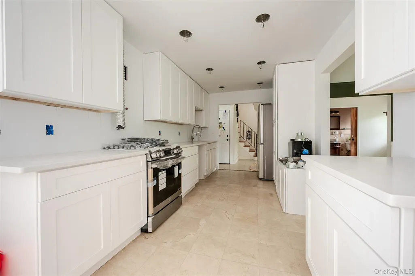
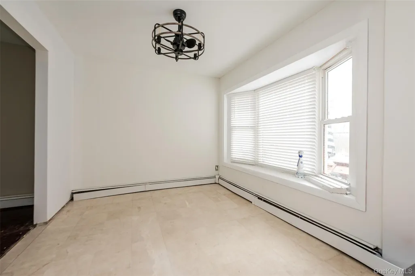
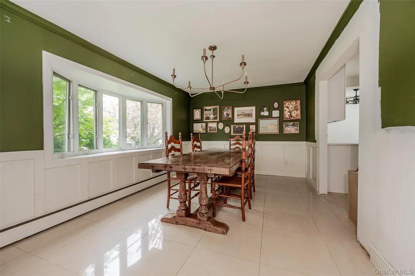
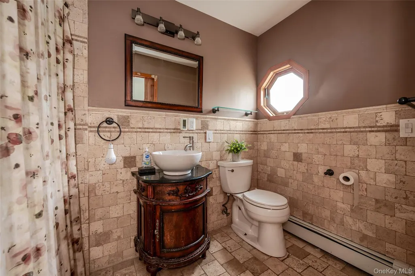
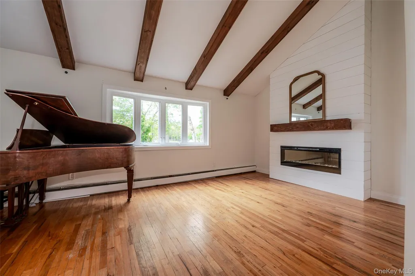
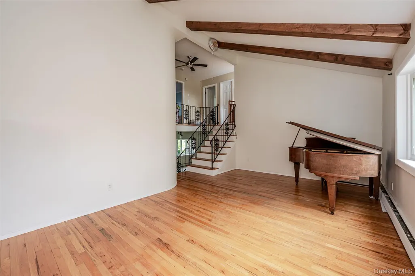
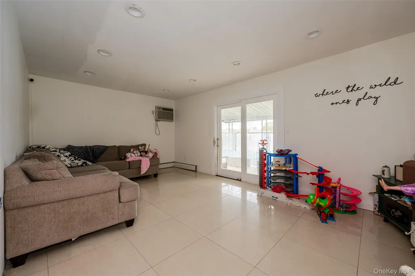
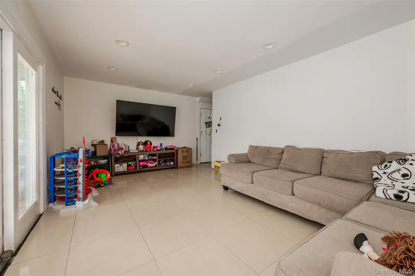
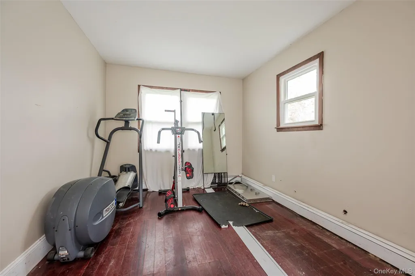
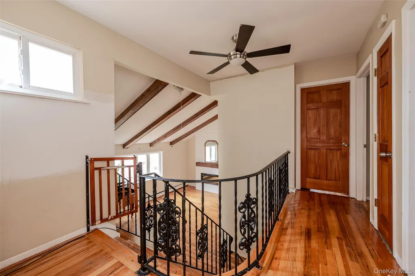
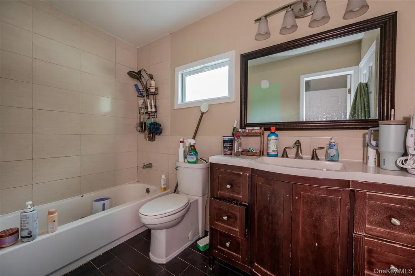
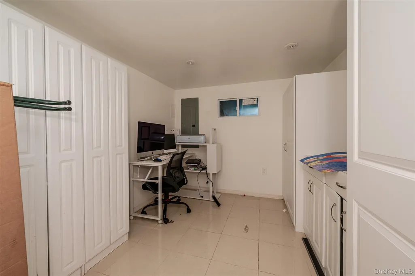
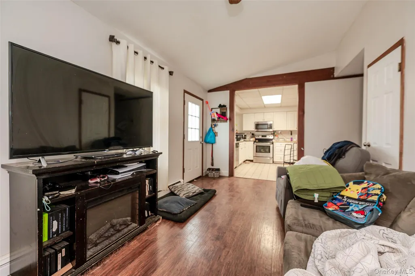
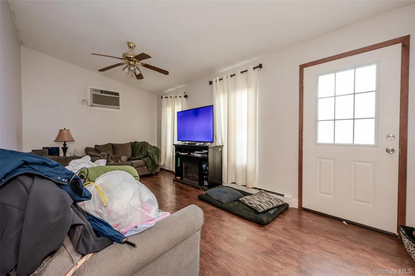
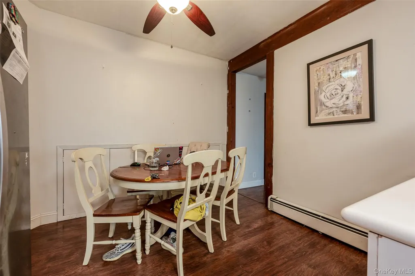
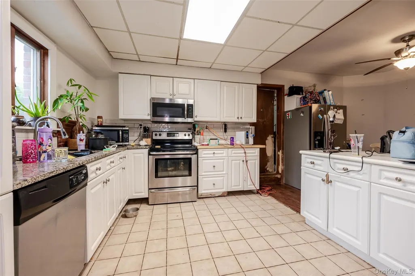
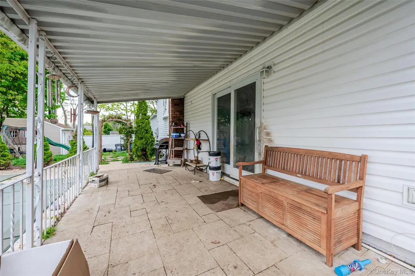
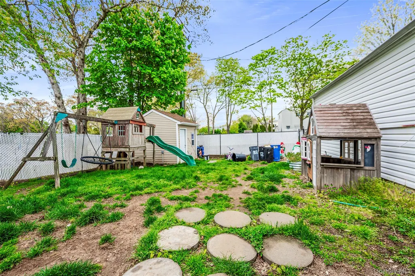
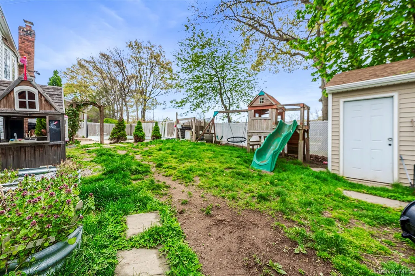
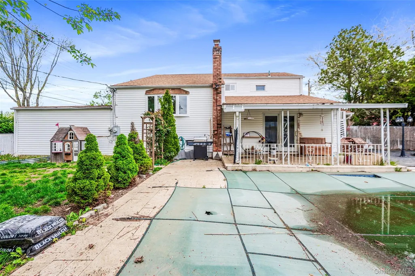
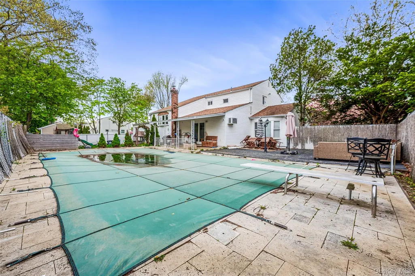
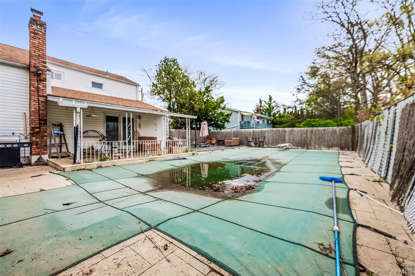
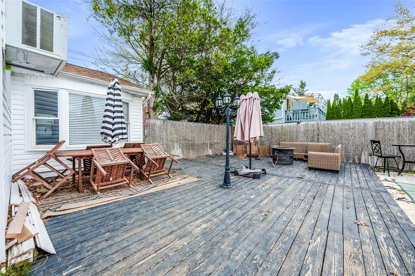
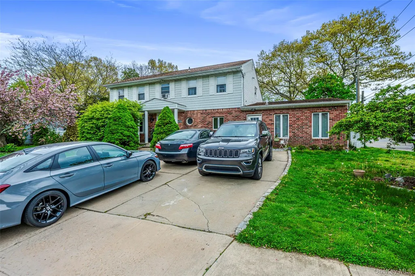
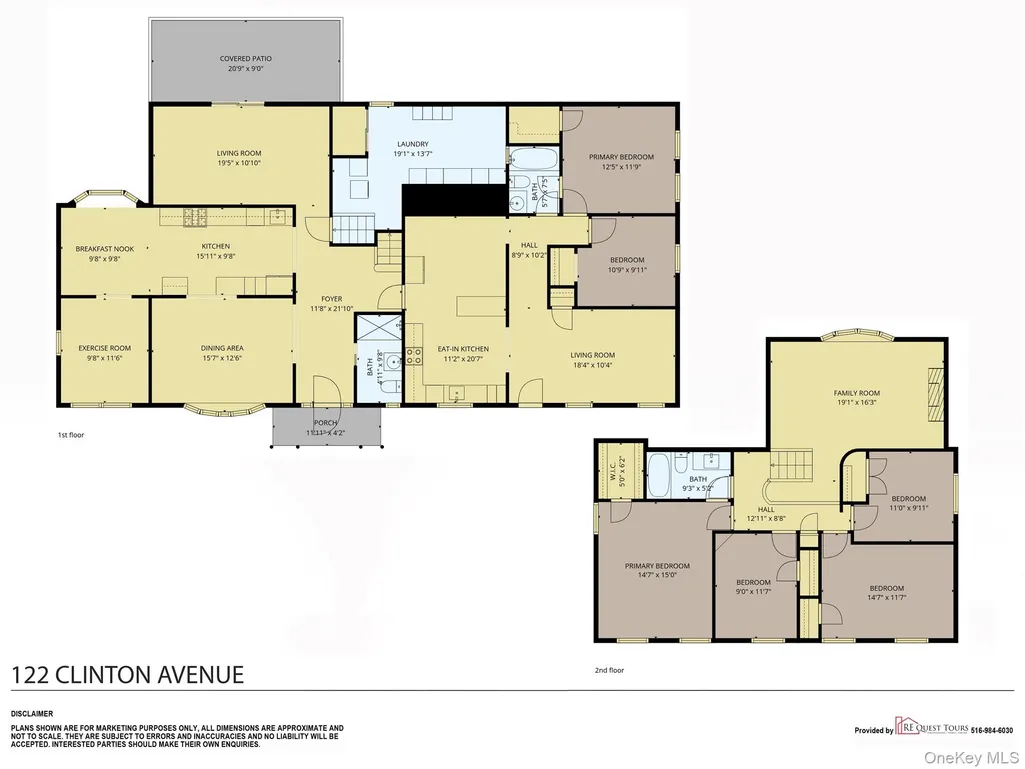
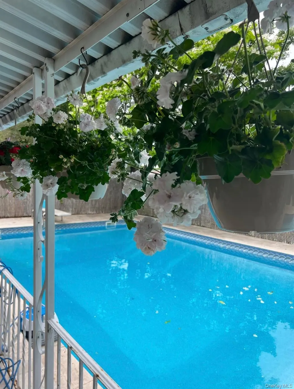
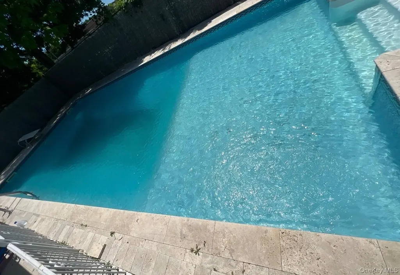
Welcome to this expansive 6-bedroom, 3 full bath Splanch-style home located in the heart of Port Jefferson Station on Long Island’s desirable North Shore. Offering approximately 2,500 square feet of living space on a .23-acre lot, this property is perfect for extended living or income potential.The home features a large welcoming foyer, a bright living room with cathedral ceilings and a gas fireplace, and a formal dining room ideal for entertaining. A versatile layout includes a den, a first-floor bedroom, and two kitchens—one newly updated—providing flexibility for multi-generational living. A legal 2-bedroom accessory apartment offers excellent rental income potential or private guest accommodations. Additional highlights include recessed lighting throughout, driveway parking for 4+ cars, and a backyard with an in-ground saltwater pool. (Deck requires replacement—bring your vision!) Conveniently located near the Port Jefferson Ferry Terminal, offering easy access to Connecticut, and a little over an hour from NYC—perfect for commuters. Home needs some updating and is being sold as-is, making it a fantastic opportunity to customize and create your dream home or investment property. Priced for a quick sale—don’t miss this opportunity!
| Elementary School | Middle School | High School |
|---|---|---|
| Clinton Avenue School Elementary School | John F Kennedy Middle School - Suffolk | Comsewogue High School |
| Price History | |
|---|---|
| 5/9/2026 | Listed $799,000 |
| 6/9/2026 | 2$789,000 |
| 6/26/2026 | 5$750,000 |
| 8/2/2026 | 2$739,000 |
| 8/24/2026 | 6$699,000 |
General Features
| Sewer | Cesspool |
|---|---|
| Heating | Natural Gas |
| Cooling | Wall/Window Unit(s) |
| Utilities | Cable Connected,Electricity Connected,Natural Gas Connected,Trash Collection Public,Water Connected |
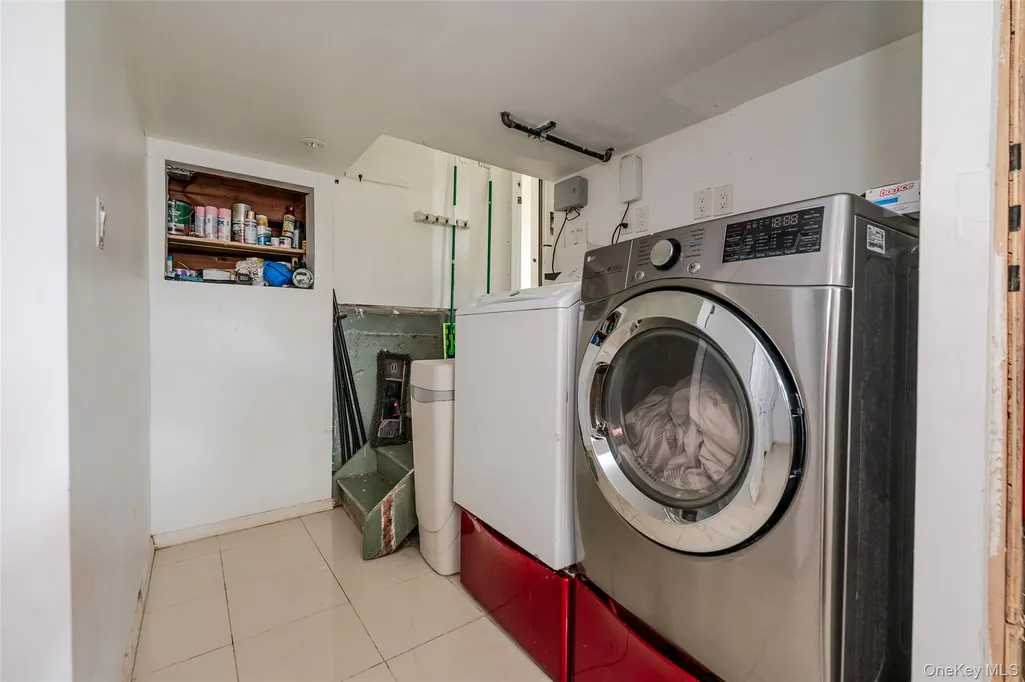
| Appliances | Dishwasher,Dryer,Oven,Refrigerator,Stainless Steel Appliance(s),Washer,Gas Water Heater |
| Patio/Porch Features | Deck |
| Architectural Style | Splanch,Includes Legal Accessory Apartment |
| Pool Features | Outdoor Pool,Pool Cover,Salt Water |
| Construction Materials | Brick,Vinyl Siding |
| Year Built | 1966 |
| Property Subtype | Single Family Residence |
| Tax Year | 2025 |
| Parcel Number | 0200-255-00-05-00-058-000 |
| Accessibility | Accessible Full Bath,Accessible Hallway(s),Accessible Kitchen |
| County | Suffolk County |
| Property Type | Residential |
| HOA | No |
| Garage Y/N | No |
| Total Rooms | 14 |
| Full Baths | 3 |
| High School | Comsewogue High School |
| City | Brookhaven |
| Disclosures | Lead Paint,Seller Property Disclosure |
| Senior Community Y/N | No |
| High School District | Brookhaven-Comsewogue |
| Carport Y/N | No |
| Elementary School | Clinton Avenue School |
| Property Attached Y/N | No |
| Tax Annual Amount | 13587 |
| Middle/Junior High School | John F Kennedy Middle School - Suffolk |
| Property Condition | Actual |
| Additional Parcels Y/N | No |
| Building Area Units | Square Feet |
| Standard Status | Active |
| Middle/Junior School District | Brookhaven-Comsewogue |
| Elementary School District | Brookhaven-Comsewogue |
| Tax Assessed Value | 3550 |
| Tax Lot | 58 |
| PostalCity | Port Jefferson Station |
| AttributionContact | 888-276-0630 |
| Year Built Effective | 1966 |
| Listing Appliances | Dishwasher, Dryer, Oven, Refrigerator, Stainless Steel Appliance(s), Washer, Gas Water Heater |
Interior Features
| Interior Amenities | First Floor Bedroom,First Floor Full Bath,Cathedral Ceiling(s),Chandelier,Entrance Foyer,Formal Dining,Recessed Lighting,Sound System,Walk Through Kitchen |
|---|---|
| Basement | Partially Finished |
| Total Fireplaces | 1 |
| Fireplace Features | Decorative,Electric,Living Room |
| Formal Dining | Yes |
| Basement Features | Partially Finished |
| Basement (Y/N) | Yes |
| Fireplace Y/N | Yes |
| Total Bedrooms | 6 |
| Total Baths | 3 |
| General Features | First Floor Bedroom,First Floor Full Bath,Cathedral Ceiling(s),Chandelier,Entrance Foyer,Formal Dining,Recessed Lighting,Sound System,Walk Through Kitchen |
| Entrance Foyer | Yes |
Exterior Features
| Fencing | Wood |
|---|---|
| Parking Features | Driveway,Off Street |
| Water Source | Public |
| Total Parking | 4 |
| Parking Spaces | 4 |
| Parking Features | Driveway, Off Street |
| Spa | No |
| Waterfront Y/N | No |
| Horse Y/N | No |
Amenities
- Foreclosure
- Views
- Short Sale
- New Construction
- Adult 55+
- Lease To Own
- No HOA Fees
- Furnished
- Primary On Main
- Air Conditioning
- Seller Finance
- Green
- Fixer Upper
- Horse
- Golf
- Fireplace
- Deck
- Garage
- Basement
- Pool
Property vs Single Family Average in 11776
Price
Taxes
Year Built
Visits
 OneKey® MLS required Copyright, Source of Data and Disclaimer for IDX display
Information Copyright 2026, OneKey® MLS. All Rights Reserved.
The source of the displayed data is either the property owner or public record provided by non-governmental third parties. It is believed to be reliable but not guaranteed. This information is provided exclusively for consumers' personal, non-commercial use.
The data relating to real estate for sale on this website comes in part from the
OneKey® MLS required Copyright, Source of Data and Disclaimer for IDX display
Information Copyright 2026, OneKey® MLS. All Rights Reserved.
The source of the displayed data is either the property owner or public record provided by non-governmental third parties. It is believed to be reliable but not guaranteed. This information is provided exclusively for consumers' personal, non-commercial use.
The data relating to real estate for sale on this website comes in part from the
