
Open House Sun, Sep 27th 12:00 PM - 2:00 PM



Address
54 Breezy Point Road, Wading River, NY
Price
$ 629,996
Property Attributes
- MLS#1053670
- TypeSingle Family
- Listing Status Active
- CountySUFFOLK
- CityWading River
- Zip11792
- StyleExp Cape
- Year Built1941
- Taxes$ 10074
- Price$ 629,996
- Bedrooms3
- Full Bathrooms2
- Half Bathrooms0
- Sqr Footage2397
- Lot Size0.1 Acres
Data Source:
Listings courtesy of OneKey® MLS as distributed by MLS GRID
Property Description
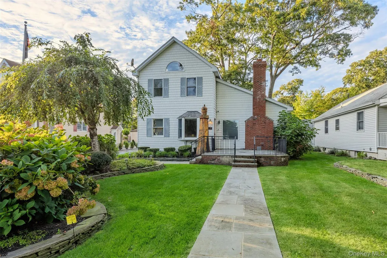
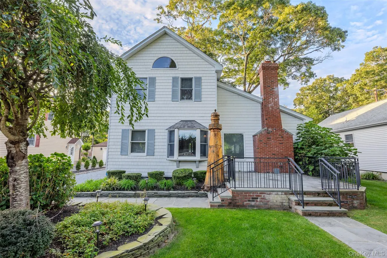
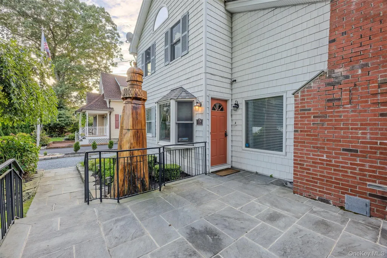
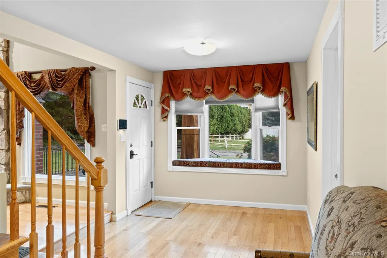
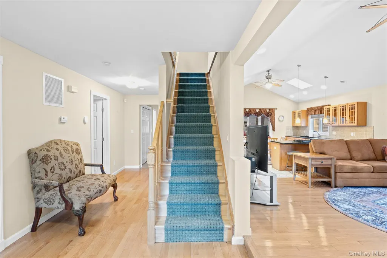
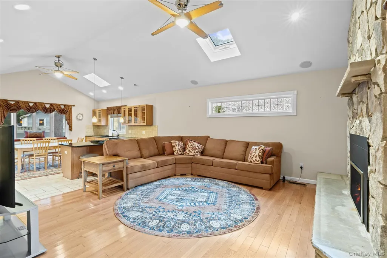
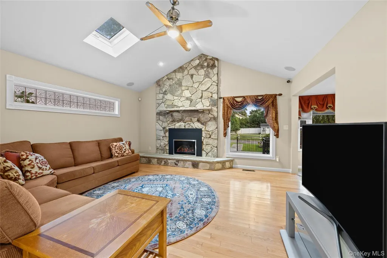
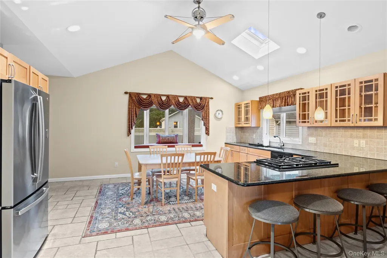
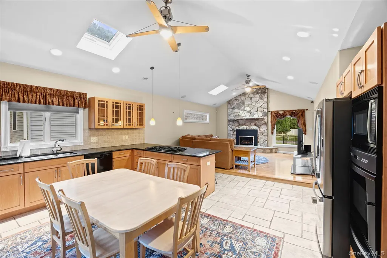
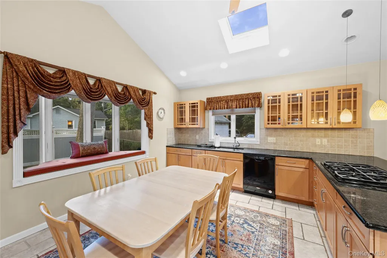
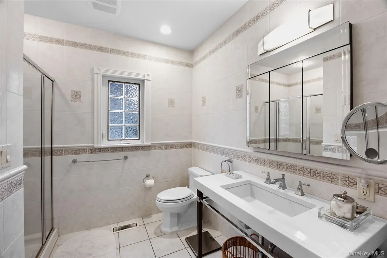
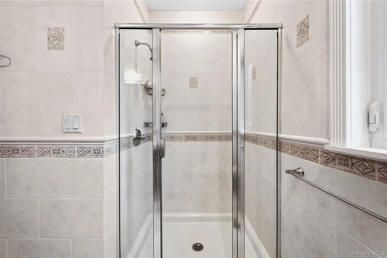
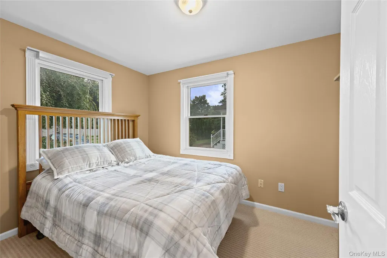
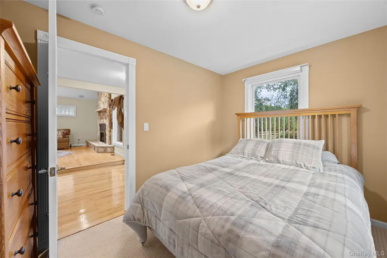
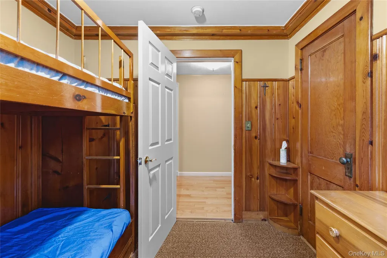
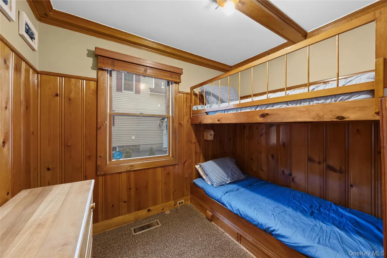
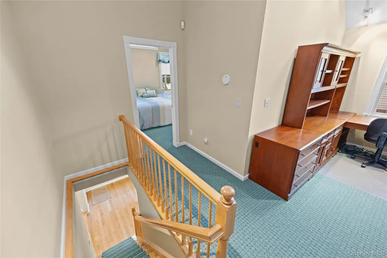
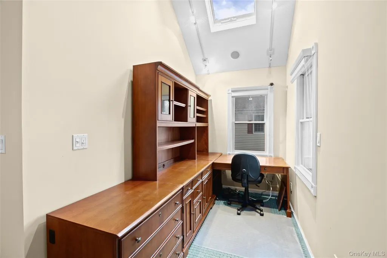
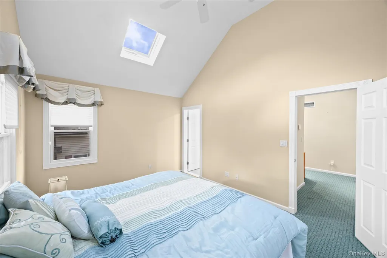
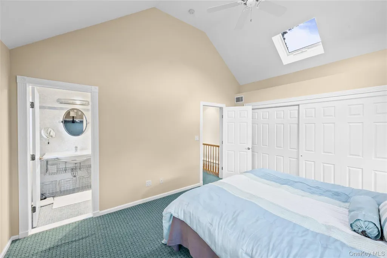
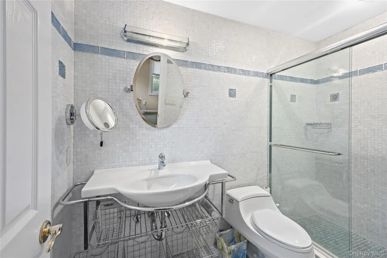
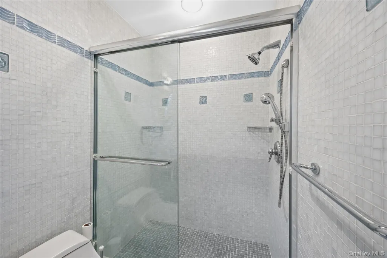
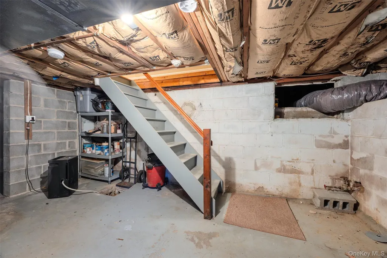
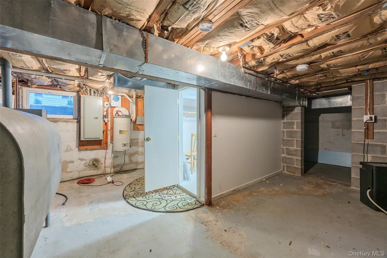
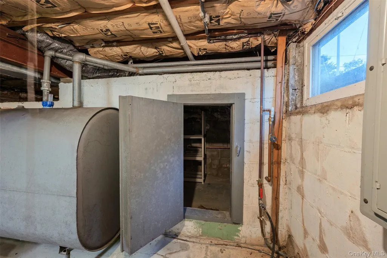
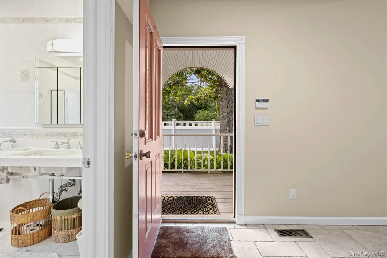
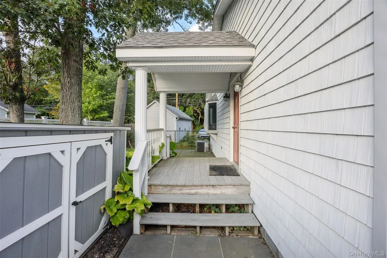
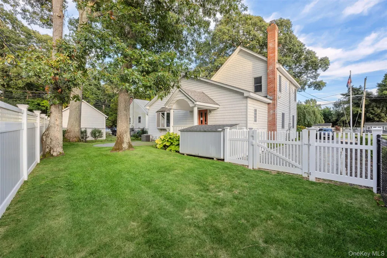
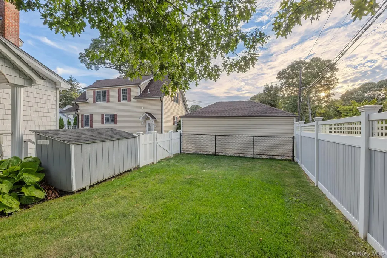
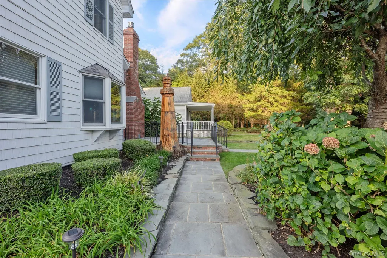
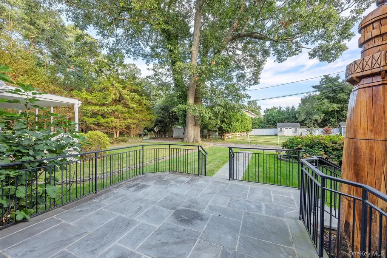
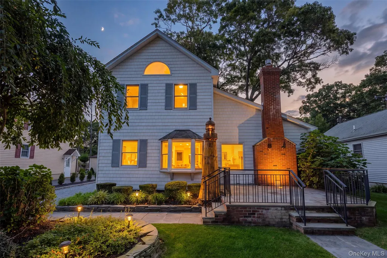
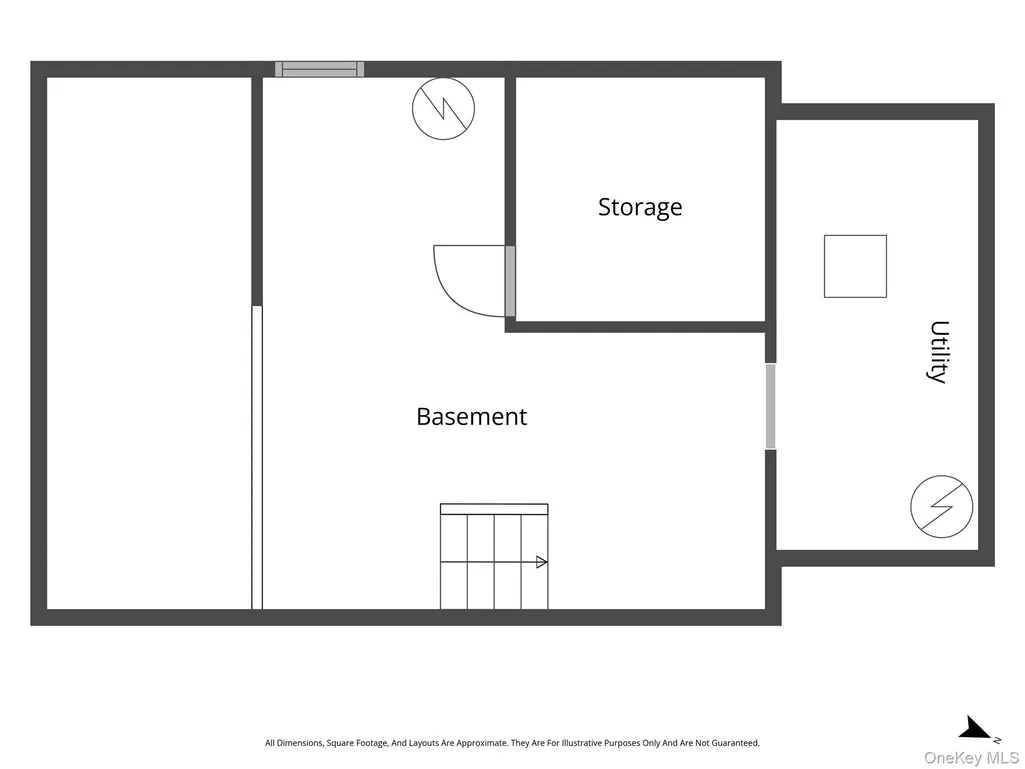
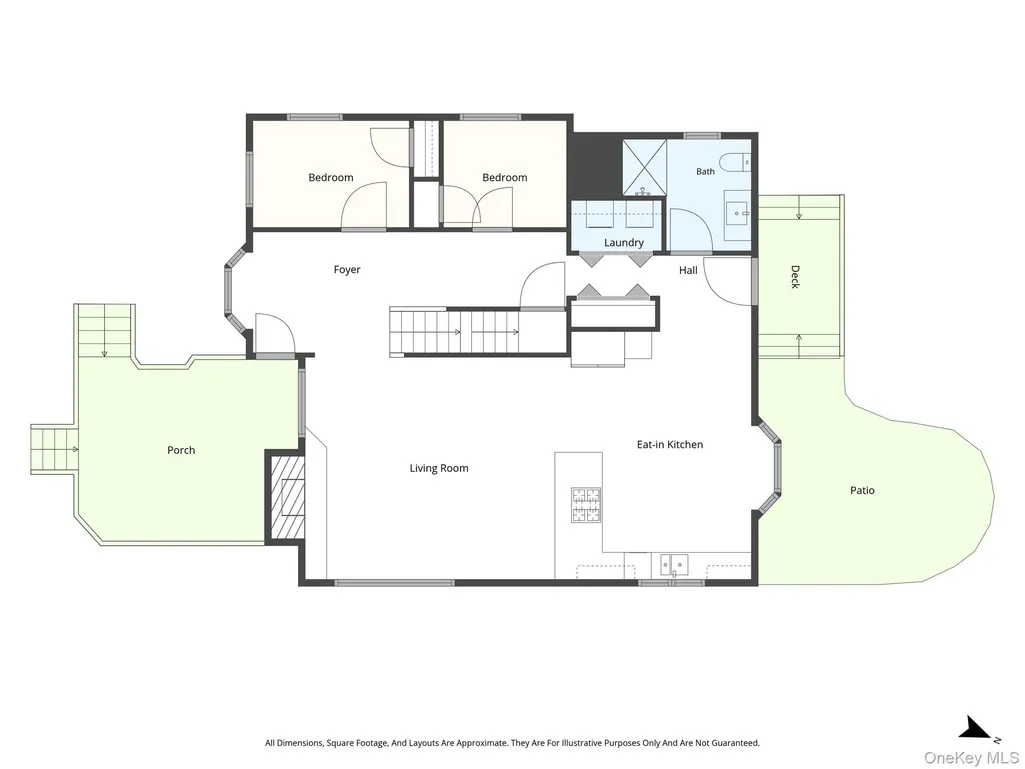
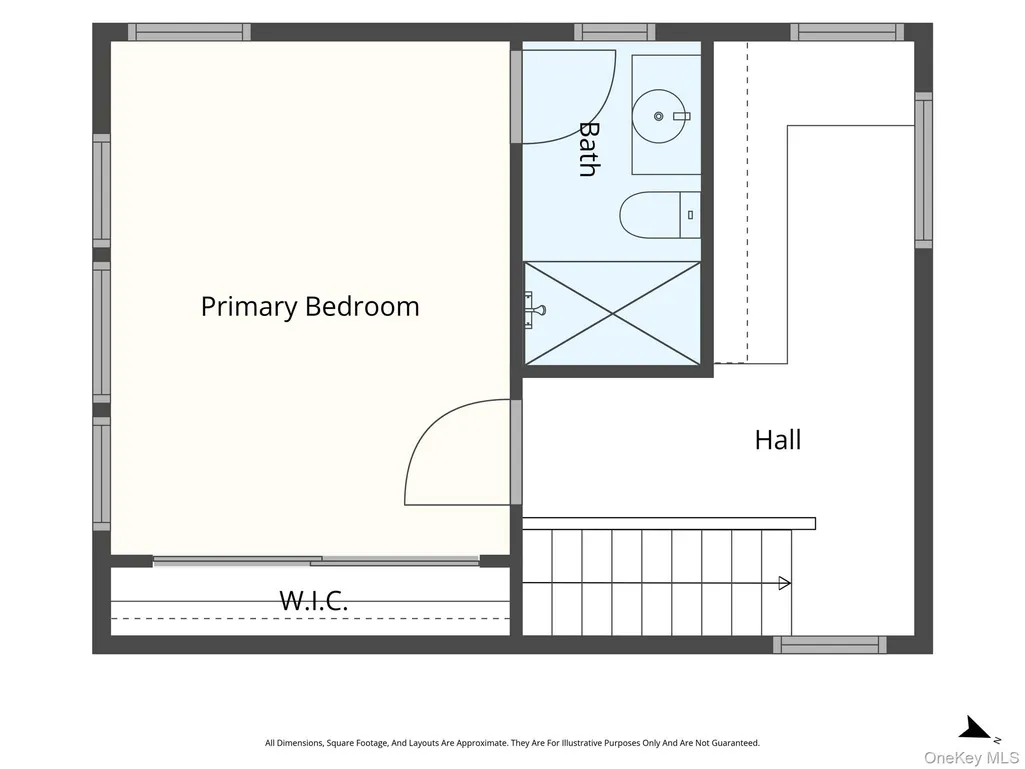
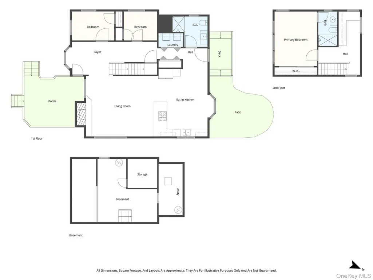
Move right into this beautifully maintained 3-bedroom, 2-bath Cape just five minutes from the sand, comfortable, cared-for, and ready for its next chapter. Step inside to a sun-filled family room where skylights pour natural light across the space and a cozy gas fireplace sets the mood for relaxed evenings in. The open flow carries you into an updated eat-in kitchen and dining area, perfect for everyday living or entertaining friends. Two generously sized bedrooms and a full bath round out the first floor, while upstairs you'll find a private primary suite with its own full bath, plus a versatile bonus room ready to become a home office, sitting area, or workout space. Downstairs, the unfinished basement offers abundant storage, including a handy 10x10 cedar closet, ideal for keeping seasonal items fresh and organized. Outside, the beautifully landscaped, fully irrigated lot offers privacy and curb appeal, with a long driveway for multiple cars and plenty of room to enjoy the outdoors. Practical updates give you peace of mind: central air conditioning, a hardwired security system, all Andersen windows, and a roof and heating system that have been well maintained over the years. And the location? Unbeatable. You're a short stroll from the beach, with local shopping, parks, and restaurants just minutes away, the best of Wading River living, right at your doorstep. Lovingly owned by the same family who built it, this is a rare opportunity to own a truly special home in one of the North Shore's most desirable beachside communities. Don't miss it! Property being Sold As-Is.
| Elementary School | Middle School | High School |
|---|---|---|
| Pulaski Street Elementary School | Riverhead Middle School | Riverhead Senior High School |
| Price History | |
|---|---|
| 9/22/2026 | Listed $629,996 |
General Features
| Sewer | Cesspool |
|---|---|
| Heating | Hot Air,Oil |
| Cooling | Central Air |
| Utilities | Cable Available,Electricity Available,Electricity Connected,Natural Gas Connected,Phone Available,Water Connected |
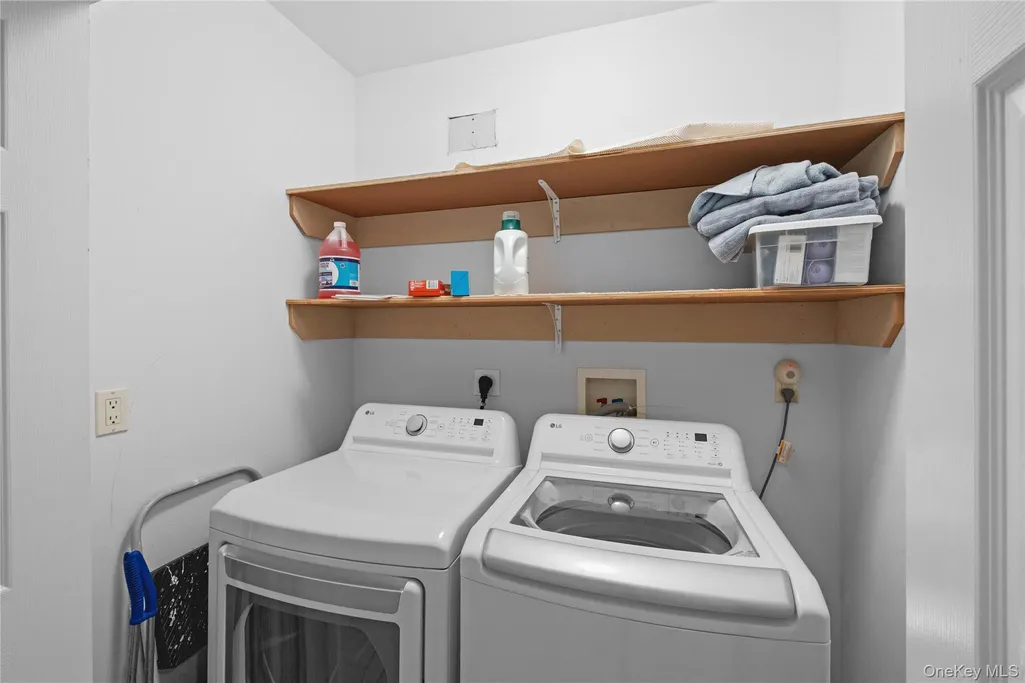
| Appliances | Cooktop,Dishwasher,Dryer,Electric Oven,Freezer,Refrigerator,Stainless Steel Appliance(s),Washer |
| Architectural Style | Exp Cape |
| Construction Materials | Vinyl Siding |
| Year Built | 1941 |
| Property Subtype | Single Family Residence |
| Tax Year | 2025 |
| Parcel Number | 0600-034-00-01-00-005-000 |
| County | Suffolk County |
| Property Type | Residential |
| HOA | No |
| Garage Y/N | No |
| Total Rooms | 8 |
| Full Baths | 2 |
| High School | Riverhead Senior High School |
| City | Riverhead |
| Senior Community Y/N | No |
| High School District | Riverhead |
| Carport Y/N | No |
| Elementary School | Pulaski Street Elementary School |
| Property Attached Y/N | No |
| Tax Annual Amount | 10074 |
| Middle/Junior High School | Riverhead Middle School |
| Building Area Units | Square Feet |
| Standard Status | Active |
| Middle/Junior School District | Riverhead |
| Elementary School District | Riverhead |
| PostalCity | Wading River |
| AttributionContact | 888-276-0630 |
| Listing Appliances | Cooktop, Dishwasher, Dryer, Electric Oven, Freezer, Refrigerator, Stainless Steel Appliance(s), Washer |
Interior Features
| Interior Amenities | First Floor Bedroom,First Floor Full Bath,Eat-in Kitchen,Open Floorplan,Original Details,Primary Bathroom,Recessed Lighting,Storage |
|---|---|
| Basement | Unfinished |
| Flooring | Hardwood,Tile |
| Total Fireplaces | 1 |
| Fireplace Features | Family Room,Gas |
| Basement Features | Unfinished |
| Basement (Y/N) | Yes |
| Fireplace Y/N | Yes |
| Total Bedrooms | 3 |
| Eat-in Kitchen | Yes |
| Total Baths | 2 |
| General Features | First Floor Bedroom,First Floor Full Bath,Eat-in Kitchen,Open Floorplan,Original Details,Primary Bathroom,Recessed Lighting,Storage |
Exterior Features
| Parking Features | Driveway |
|---|---|
| Water Source | Public |
| Parking Features | Driveway |
| Waterfront Y/N | No |
Amenities
- Foreclosure
- Views
- Short Sale
- New Construction
- Adult 55+
- Lease To Own
- No HOA Fees
- Furnished
- Primary On Main
- Air Conditioning
- Seller Finance
- Green
- Fixer Upper
- Horse
- Golf
- Fireplace
- Deck
- Garage
- Basement
- Pool
Property vs Single Family Average in 11792
Price
Taxes
Year Built
Visits
 OneKey® MLS required Copyright, Source of Data and Disclaimer for IDX display
Information Copyright 2026, OneKey® MLS. All Rights Reserved.
The source of the displayed data is either the property owner or public record provided by non-governmental third parties. It is believed to be reliable but not guaranteed. This information is provided exclusively for consumers' personal, non-commercial use.
The data relating to real estate for sale on this website comes in part from the
OneKey® MLS required Copyright, Source of Data and Disclaimer for IDX display
Information Copyright 2026, OneKey® MLS. All Rights Reserved.
The source of the displayed data is either the property owner or public record provided by non-governmental third parties. It is believed to be reliable but not guaranteed. This information is provided exclusively for consumers' personal, non-commercial use.
The data relating to real estate for sale on this website comes in part from the
