

Address
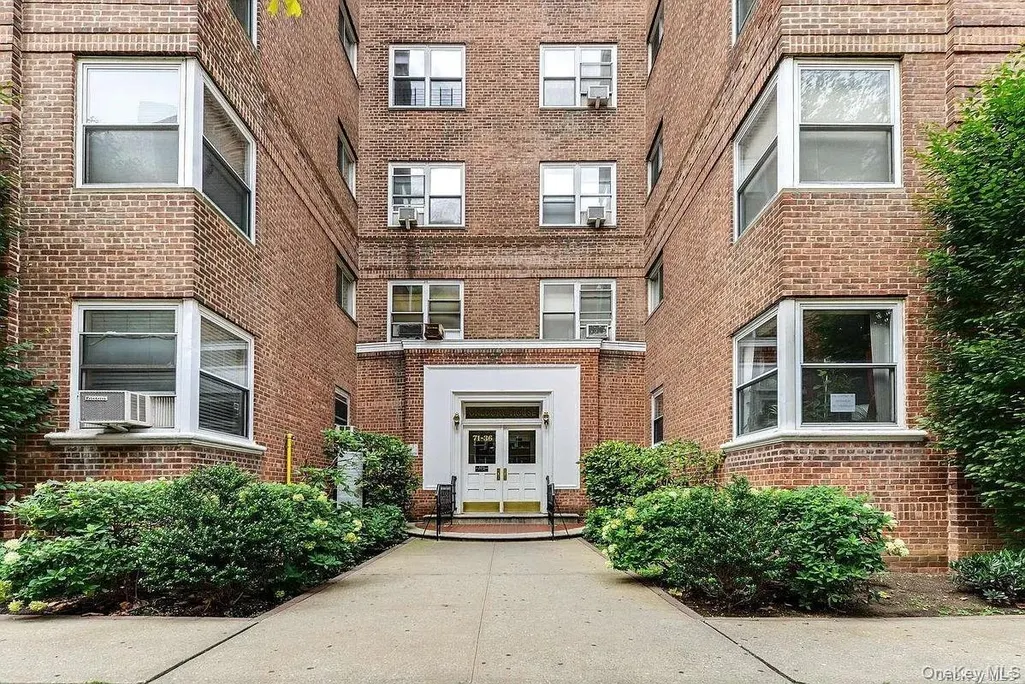
71-36 110th Street 6/h, Forest Hills, NY
Price
$ 445,000
Property Attributes
- MLS#1053388
- TypeCo-Operative
- Listing Status Active
- CountyQUEENS
- CityForest Hills
- NeighborhoodGregory House
- Zip11375
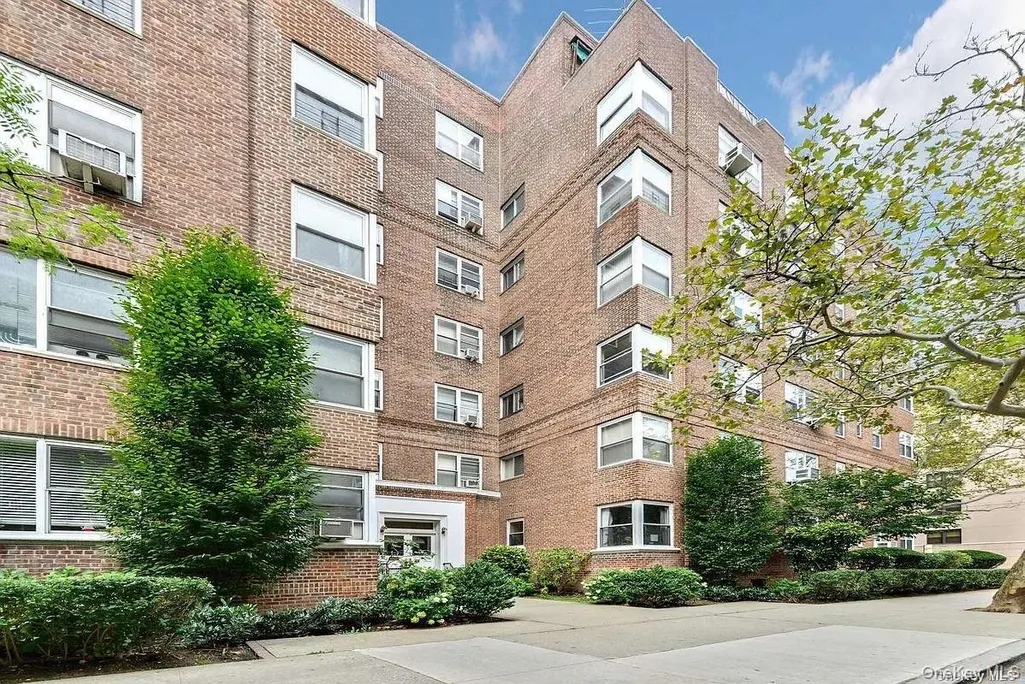
- StyleMid Rise
- Year Built1949
- Price$ 445,000
- Bedrooms2
- Full Bathrooms1
- Half Bathrooms0
Data Source:
Listings courtesy of OneKey® MLS as distributed by MLS GRID
Property Description
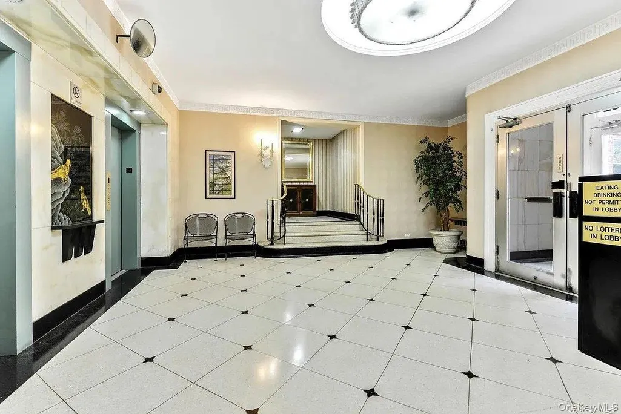
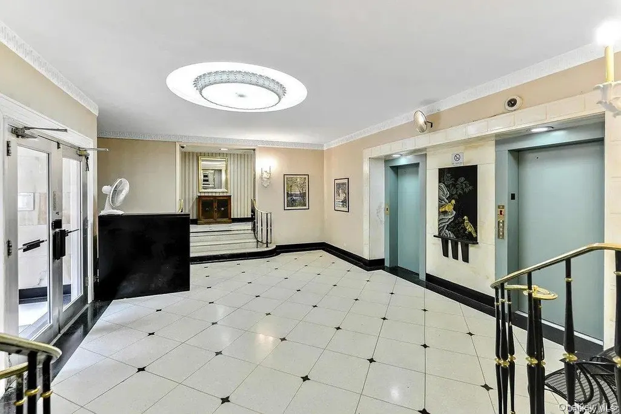
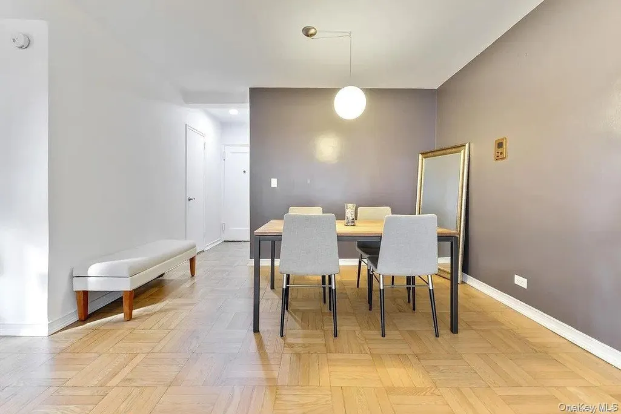
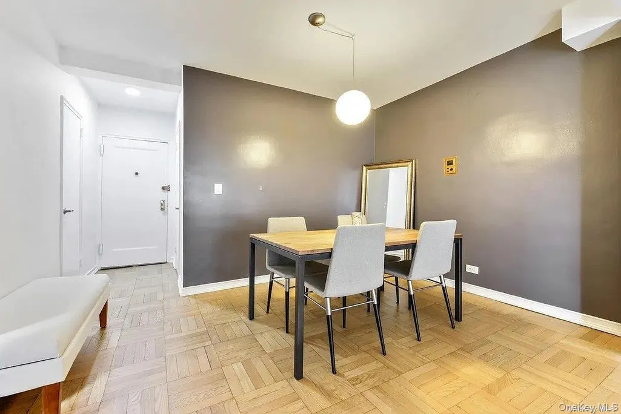
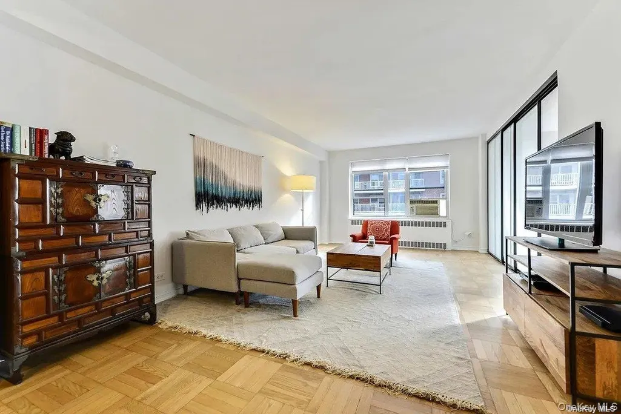
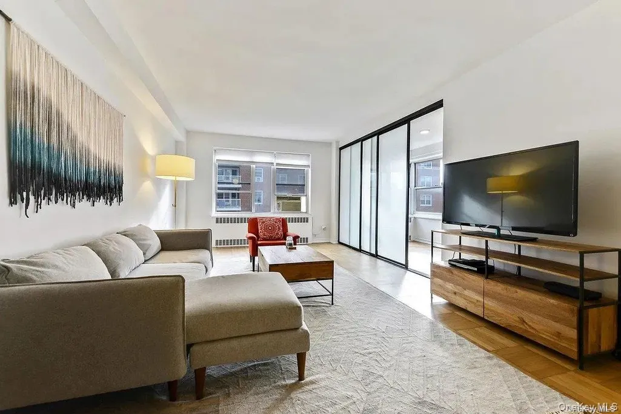
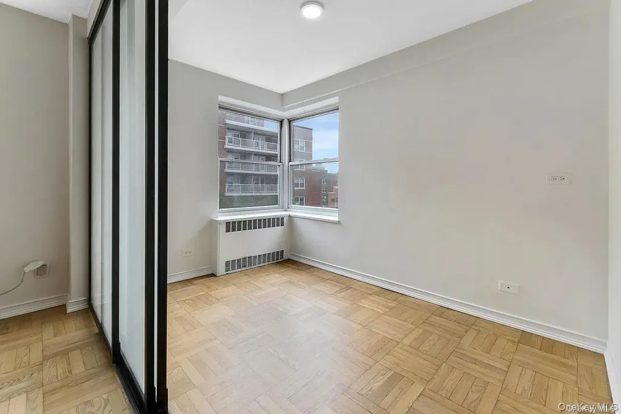
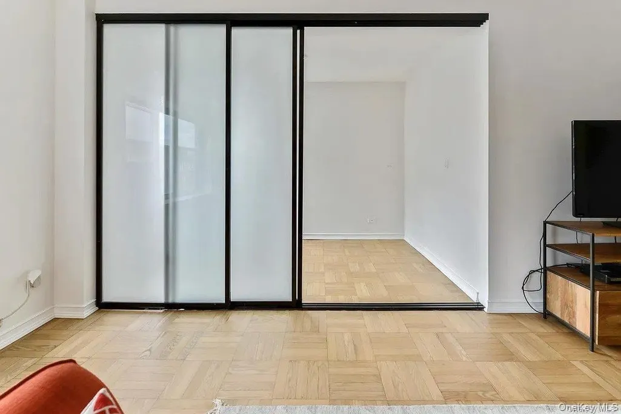
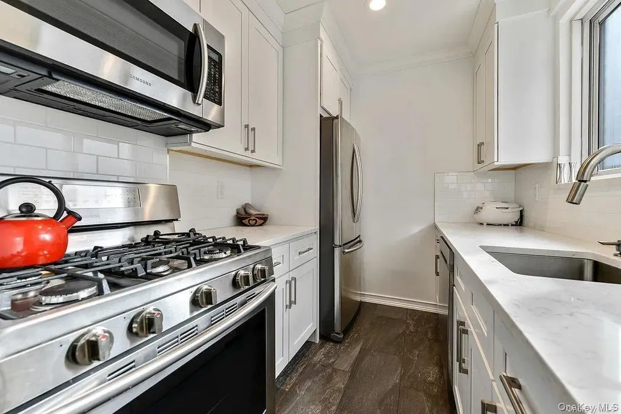
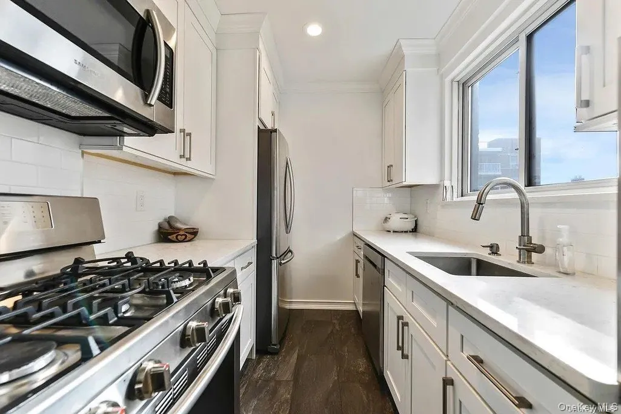
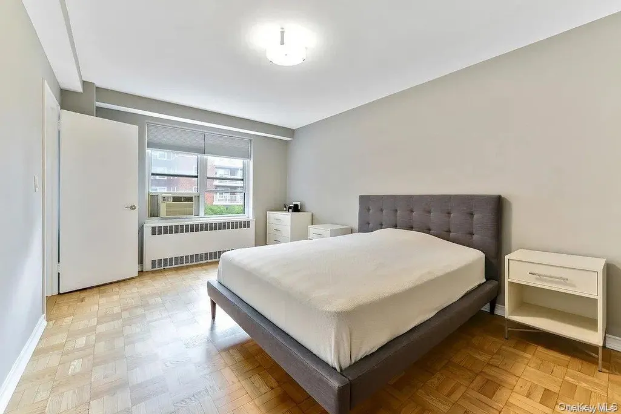
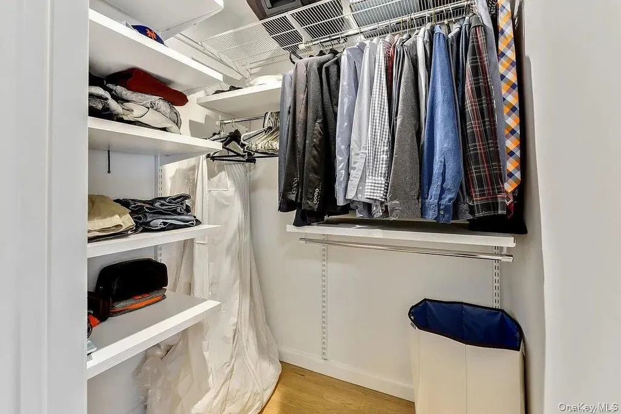
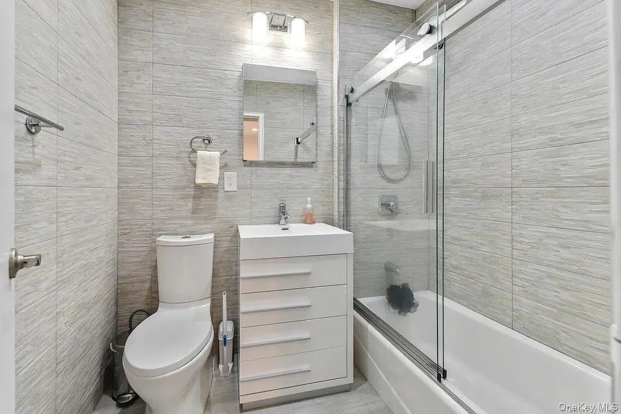
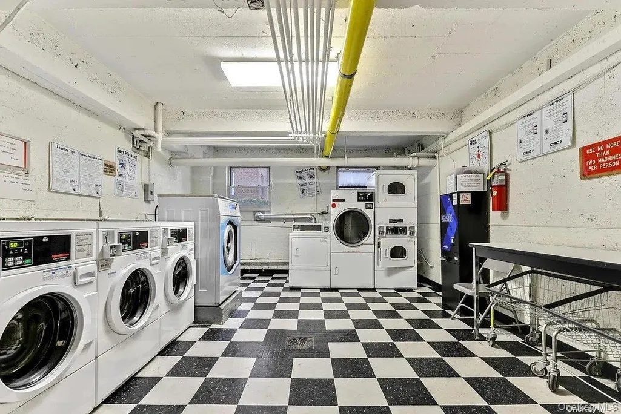
Thoughtfully Renovated Junior 4/2 Bedroom at The Gregory House. Clean lines, smart design, and zero wasted space. A spacious entry foyer with two closets sets the tone the moment you walk in and functions perfectly as a formal dining area. The oversized living room feels open and airy, flowing seamlessly from the foyer, while sleek sliding doors create a flexible junior second bedroom, ideal for guests or a home office. The windowed kitchen is finished with quartz countertops, stainless steel appliances, and generous natural light. A spa-like full bath adds a calm, modern touch. The primary bedroom comfortably fits a king sized bed and features a true walk-in closet. High ceilings, refinished oak floors, and exceptional storage throughout. The Gregory House is a well-maintained building with a part-time doorman, on-site laundry and storage, you’re positioned right in the heart of Forest Hills. Just blocks from Austin Street, you have easy access restaurants, cafes, Trader Joe’s and shops. Zoned for highly rated P.S. 196, the location also puts you moments from Forest Hills Stadium for concerts and events. Commuting is effortless with the 71st Ave Continental Ave station just two blocks away, offering the E, F, M, and R lines for a quick 20 minute ride into Midtown. The nearby Forest Hills LIRR station gets you to Penn Station or Grand Central Madison in approximately 15 minutes. Set in a concrete, soundproof, and fireproof building, this home offers the kind of quiet and durability that’s hard to come by. Pets: All Dogs, Cats – Restricted Weight - 25 lb max weight at maturity allowed with board approval.
| Elementary School | Middle School | High School |
|---|---|---|
| Ps 196 Grand Central Parkway Elementary School | Jhs 157 Stephen A Halsey Middle School | Hillcrest High School |
| Price History | |
|---|---|
| 9/21/2026 | Listed $445,000 |
General Features
| Sewer | Other |
|---|---|
| Heating | Oil,Steam |
| Cooling | Wall/Window Unit(s) |
| Utilities | See Remarks |
| Appliances | Dishwasher,Gas Oven,Gas Range,Refrigerator,Stainless Steel Appliance(s) |
| Association Fee Includes | Heat,Hot Water,Other,Sewer,Snow Removal,Trash,Water |
| Architectural Style | Mid Rise,Other |
| Construction Materials | Brick |
| Pets Allowed | Cats OK,Dogs OK,Size Limit,Yes |
| Year Built | 1949 |
| Unit Number | 6/H |
| Property Subtype | Stock Cooperative |
| County | Queens |
| Property Type | Residential |
| Association Amenities | Door Person,Elevator(s) |
| HOA | Yes |
| Subdivision Name | Gregory House |
| Garage Y/N | No |
| Total Rooms | 5 |
| Full Baths | 1 |
| Directions | 71st Road To 110th Street |
| High School | Hillcrest High School |
| City | New York |
| Association Name | Metro Management |
| Senior Community Y/N | No |
| High School District | Queens 28 |
| Carport Y/N | No |
| Elementary School | Ps 196 Grand Central Parkway |
| Property Attached Y/N | No |
| Middle/Junior High School | Jhs 157 Stephen A Halsey |
| Property Condition | Estimated |
| Additional Parcels Y/N | No |
| Structure Type | Mid Rise |
| Building Area Units | Square Feet |
| Standard Status | Active |
| Middle/Junior School District | Queens 28 |
| Elementary School District | Queens 28 |
| PostalCity | Forest Hills |
| AttributionContact | 888-276-0630 |
| Listing Appliances | Dishwasher, Gas Oven, Gas Range, Refrigerator, Stainless Steel Appliance(s) |
Interior Features
| Interior Amenities | Entrance Foyer,Formal Dining,High Ceilings,Quartz/Quartzite Counters,Walk-In Closet(s) |
|---|---|
| Basement | None |
| Flooring | Hardwood |
| Formal Dining | Yes |
| Total Stories | 7 |
| Basement Features | None |
| Basement (Y/N) | No |
| Fireplace Y/N | No |
| Total Bedrooms | 2 |
| Entry Level | 6 |
| Total Baths | 1 |
| General Features | Entrance Foyer,Formal Dining,High Ceilings,Quartz/Quartzite Counters,Walk-In Closet(s) |
| Walk-In Closet | Yes |
| Entrance Foyer | Yes |
Exterior Features
| Parking Features | On Street |
|---|---|
| Water Source | Other |
| Parking Features | On Street |
| Foundation Details | Brick/Mortar |
| Waterfront Y/N | No |
| Builder Model | JR4/2 Bedrooms 1 Bathroom |
| Road Responsibility | Public Maintained Road |
Amenities
- Foreclosure
- Views
- Short Sale
- New Construction
- Adult 55+
- Lease To Own
- No HOA Fees
- Furnished
- Pets
- Primary On Main
- Air Conditioning
- Seller Finance
- Green
- Fixer Upper
- Horse
- Golf
- Fireplace
- Deck
- Garage
- Basement
- Pool
Property vs Co-Operative Average in 11375
Price
Year Built
Visits
 OneKey® MLS required Copyright, Source of Data and Disclaimer for IDX display
Information Copyright 2026, OneKey® MLS. All Rights Reserved.
The source of the displayed data is either the property owner or public record provided by non-governmental third parties. It is believed to be reliable but not guaranteed. This information is provided exclusively for consumers' personal, non-commercial use.
The data relating to real estate for sale on this website comes in part from the
OneKey® MLS required Copyright, Source of Data and Disclaimer for IDX display
Information Copyright 2026, OneKey® MLS. All Rights Reserved.
The source of the displayed data is either the property owner or public record provided by non-governmental third parties. It is believed to be reliable but not guaranteed. This information is provided exclusively for consumers' personal, non-commercial use.
The data relating to real estate for sale on this website comes in part from the
