
Open House Sun, Sep 27th 12:00 PM - 2:00 PM

Address
8424 129th Street, Kew Gardens, NY
Price
$ 1,049,000
Property Attributes
- MLS#1053111
- TypeMulti-Family
- Listing Status Active
- CountyQUEENS
- CityKew Gardens
- Zip11415
- StyleDuplex
- Year Built1920
- Taxes$ 5941
- Price$ 1,049,000
- Bedrooms6
- Full Bathrooms3
- Half Bathrooms0
- Sqr Footage2010
- Lot Size0.0574 Acres
Data Source:
Listings courtesy of OneKey® MLS as distributed by MLS GRID
Property Description
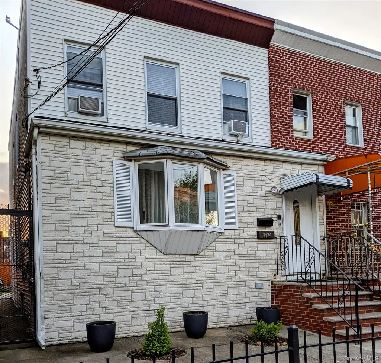
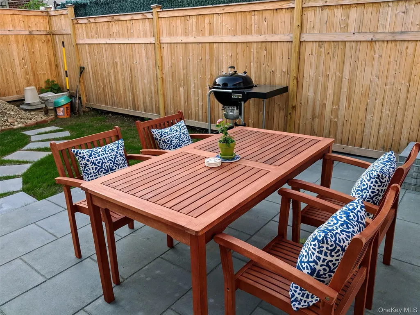
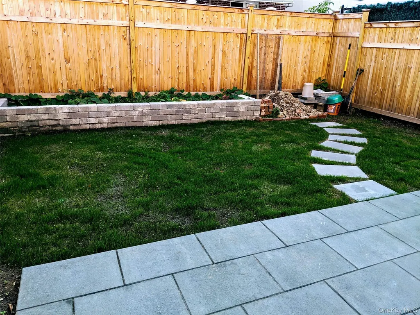
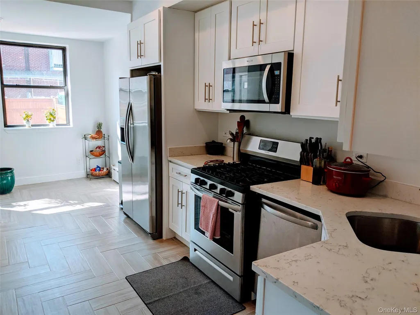
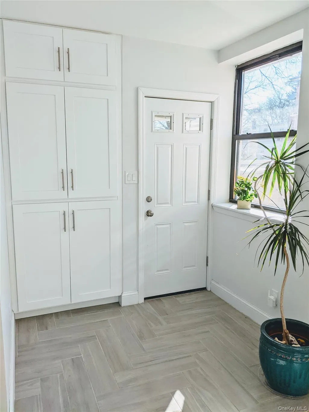
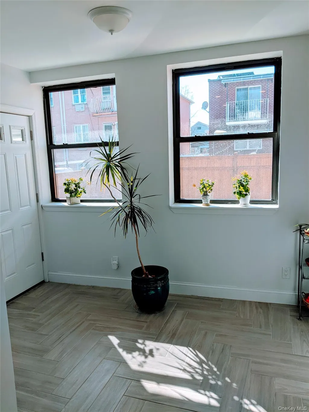
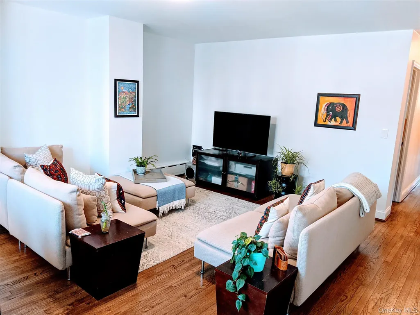
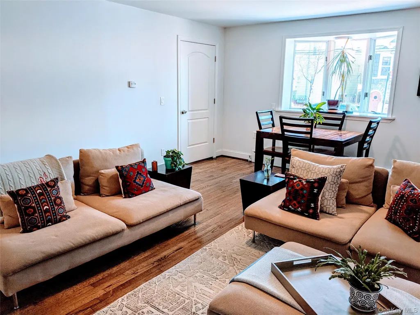
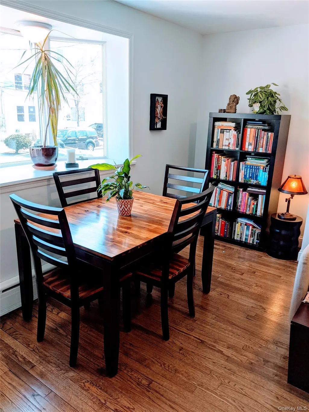
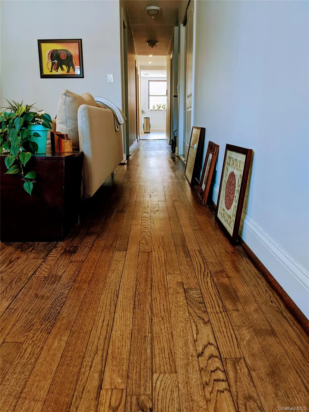
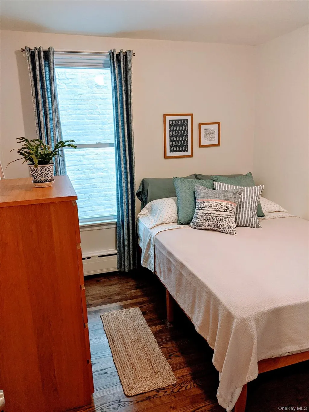
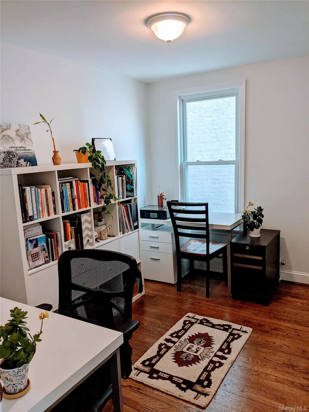
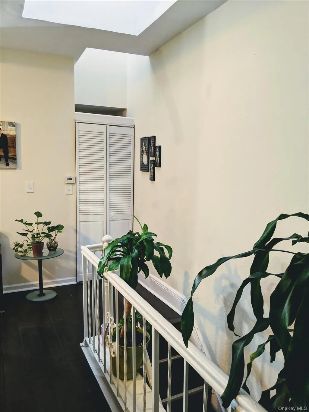
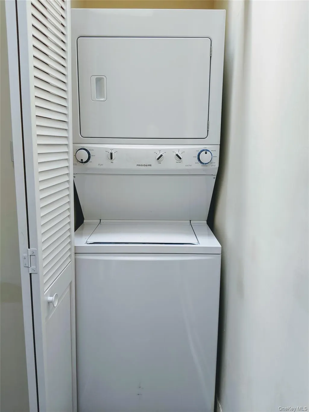
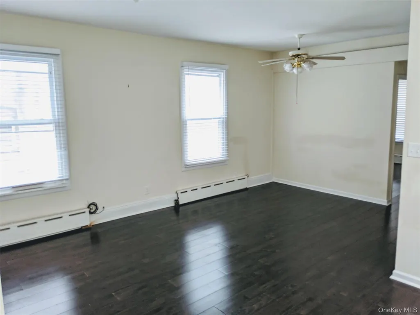
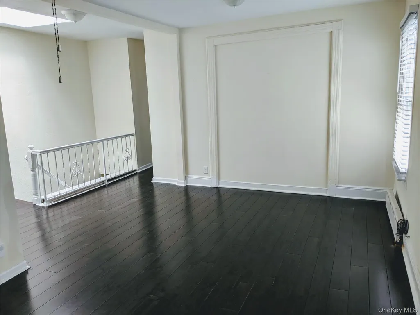
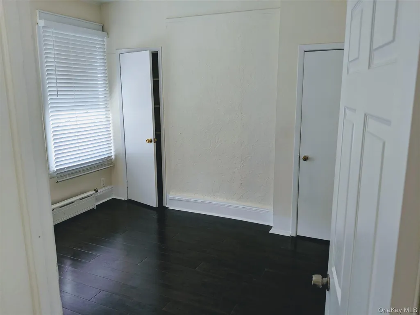
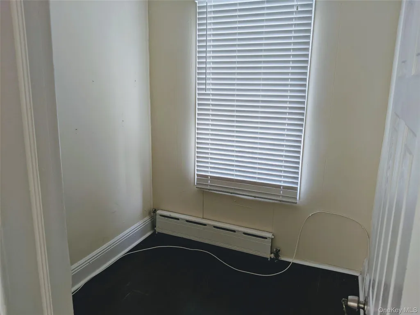
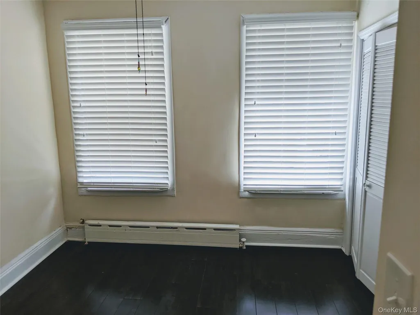
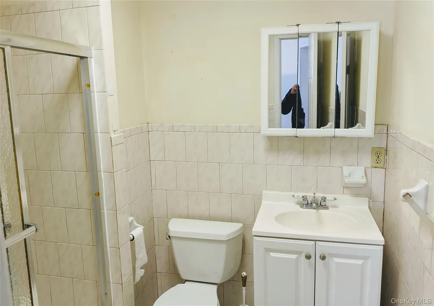
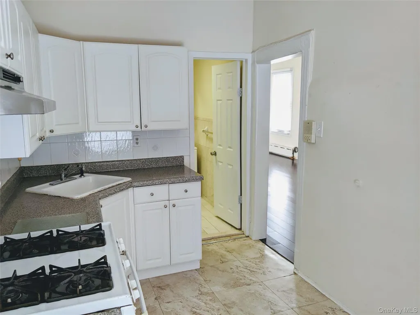
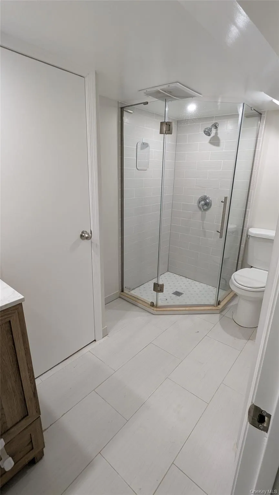
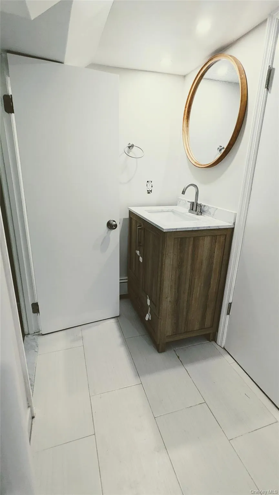
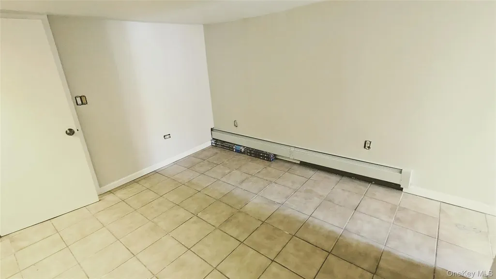
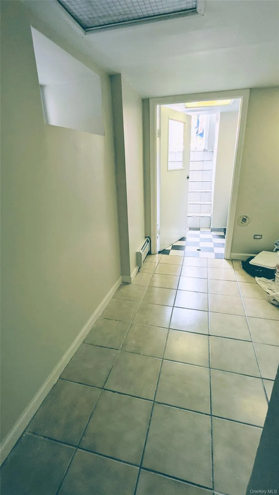
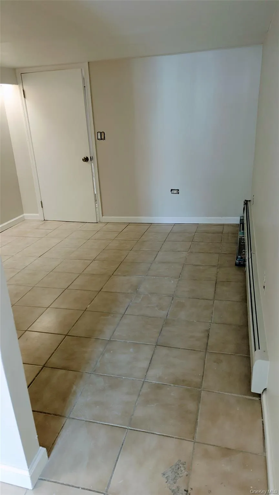
Welcome to 84-24 129th Street, an exceptional two-family residence ideally situated in the heart of Kew Gardens, Queens. This classic multi-family home, built in 1920, offers a total of approximately 2,010 sq ft of living space on a 2,500 sq ft lot (25 x 100 ft), presenting a rare opportunity for owner-occupiers and investors alike. PROPERTY HIGHLIGHTS • A total of 6 bedooms across two separate 3 bedroom residential units, each thoughtfully configured to maximize space and comfort. • Property generates outstanding rental income and has extended family living potential. • FLOOR 1 (Owner's Unit) - Vacant, 3 bedrooms 1 bathroom, plus fully finished basement w/ additional bathroom and separate entrance. Completely gut-renovated with quartz countertops, eat-in kitchen, pantry storage, hardwood floors (2019). FLOOR 2 (Rental Unit) - Will be delivered vacant (currently tenant occupied through 9/30), 3 bedrooms 1 bathroom • Laundry in each unit. • Fully finished basement with separate entrance, perfect for additional storage, recreation, or potential rental income. • Generous backyard space with bluestone patio paver hardscaping, wall stone planter bed, and cedar privacy fence. • New boiler (2026) and partial new front and rear roofs (2020). Most plumbing replaced with PVC (2023). PRIME LOCATION & LIFESTYLE Nestled mid-block on 129th Street in Kew Gardens, Queens, this property benefits from one of NYC’s most commuter-friendly neighborhoods. With a Walk Score in the 80s, residents enjoy easy access to grocery stores, shops, restaurants, and everyday conveniences on foot. Just a short walk to the E, F, and J subway lines, the Long Island Rail Road (LIRR - 18 minutes to Penn Station), and numerous local bus routes—making travel across NYC and beyond seamless. Kew Gardens itself offers a unique blend of residential tranquility and urban convenience, diverse dining options, and nearby Forest Park’s expansive green space. School district 28, zoned for highly rated schools including P.S. 99. This property’s two-unit configuration and sought-after location make it an attractive choice for investors looking to generate rental income or owner-occupants seeking supplemental revenue. The generous interior space and separate fully finished basement entrance provide flexibility for multiple living arrangements or future improvements.
| Elementary School | Middle School | High School |
|---|---|---|
| Ps 99 Kew Gardens Elementary School | Jhs 217 Robert A Van Wyck Middle School | Hillcrest High School |
| Price History | |
|---|---|
| 9/20/2026 | Listed $1,049,000 |
General Features
| Sewer | Public Sewer |
|---|---|
| Heating | Natural Gas |
| Cooling | Wall/Window Unit(s) |
| Utilities | Electricity Connected,Natural Gas Connected,Sewer Connected,Trash Collection Public,Water Connected |
| Construction Materials | Vinyl Siding |
| Year Built | 1920 |
| Property Subtype | Duplex |
| Tax Year | 2025 |
| Parcel Number | 09249-0023 |
| County | Queens |
| Property Type | Residential Income |
| Garage Y/N | No |
| Full Baths | 3 |
| High School | Hillcrest High School |
| City | New York |
| Disclosures | M6 Disclosure of Ownership Interest |
| Senior Community Y/N | No |
| High School District | Queens 28 |
| Number Of Units Total | 2 |
| Carport Y/N | No |
| Elementary School | Ps 99 Kew Gardens |
| Property Attached Y/N | Yes |
| Tax Annual Amount | 5941.32 |
| Middle/Junior High School | Jhs 217 Robert A Van Wyck |
| Additional Parcels Y/N | No |
| Building Area Units | Square Feet |
| Standard Status | Active |
| Middle/Junior School District | Queens 28 |
| Elementary School District | Queens 28 |
| Tax Assessed Value | 56220 |
| PostalCity | Kew Gardens |
| AttributionContact | 888-276-0630 |
Interior Features
| Interior Amenities | First Floor Bedroom,First Floor Full Bath,Ceiling Fan(s),Eat-in Kitchen,Pantry,Quartz/Quartzite Counters,Recessed Lighting |
|---|---|
| Basement | Finished,Full |
| Flooring | Hardwood |
| Basement Features | Finished, Full |
| Basement (Y/N) | Yes |
| Fireplace Y/N | No |
| Total Bedrooms | 6 |
| Eat-in Kitchen | Yes |
| Total Baths | 3 |
| General Features | First Floor Bedroom,First Floor Full Bath,Ceiling Fan(s),Eat-in Kitchen,Pantry,Quartz/Quartzite Counters,Recessed Lighting |
| Ceiling Fan(s) | Yes |
Exterior Features
| Parking Features | On Street |
|---|---|
| Water Source | Public |
| Parking Features | On Street |
| Spa | No |
| Building Area Total | 2010 |
| Waterfront Y/N | No |
Amenities
- Foreclosure
- Views
- Short Sale
- New Construction
- Adult 55+
- Lease To Own
- No HOA Fees
- Furnished
- Primary On Main
- Air Conditioning
- Seller Finance
- Green
- Fixer Upper
- Horse
- Golf
- Fireplace
- Deck
- Garage
- Basement
- Pool
Property vs Multi-Family Average in 11415
Price
Taxes
Year Built
Visits
 OneKey® MLS required Copyright, Source of Data and Disclaimer for IDX display
Information Copyright 2026, OneKey® MLS. All Rights Reserved.
The source of the displayed data is either the property owner or public record provided by non-governmental third parties. It is believed to be reliable but not guaranteed. This information is provided exclusively for consumers' personal, non-commercial use.
The data relating to real estate for sale on this website comes in part from the
OneKey® MLS required Copyright, Source of Data and Disclaimer for IDX display
Information Copyright 2026, OneKey® MLS. All Rights Reserved.
The source of the displayed data is either the property owner or public record provided by non-governmental third parties. It is believed to be reliable but not guaranteed. This information is provided exclusively for consumers' personal, non-commercial use.
The data relating to real estate for sale on this website comes in part from the
