


Address
73 Ridgewood Avenue, Selden, NY
Price
$ 575,000
Property Attributes
- MLS#1049835
- TypeSingle Family
- Listing Status Active
- CountySUFFOLK
- CitySelden
- Zip11784
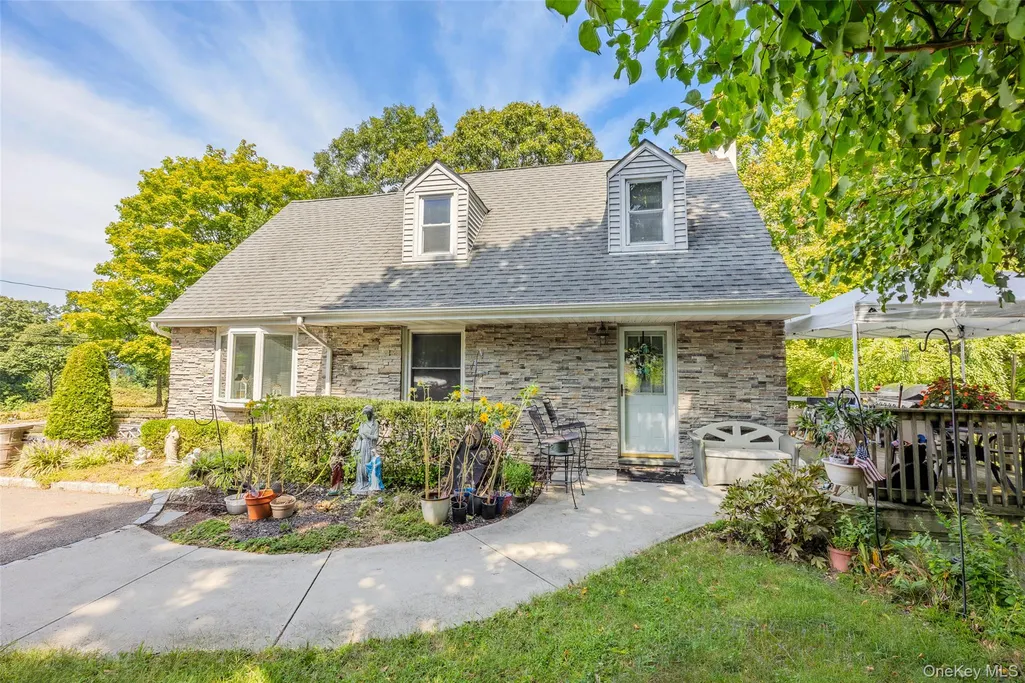
- StyleCape Cod
- Year Built1940
- Taxes$ 8550
- Price$ 575,000
- Bedrooms3
- Full Bathrooms2
- Half Bathrooms0
- Sqr Footage1724
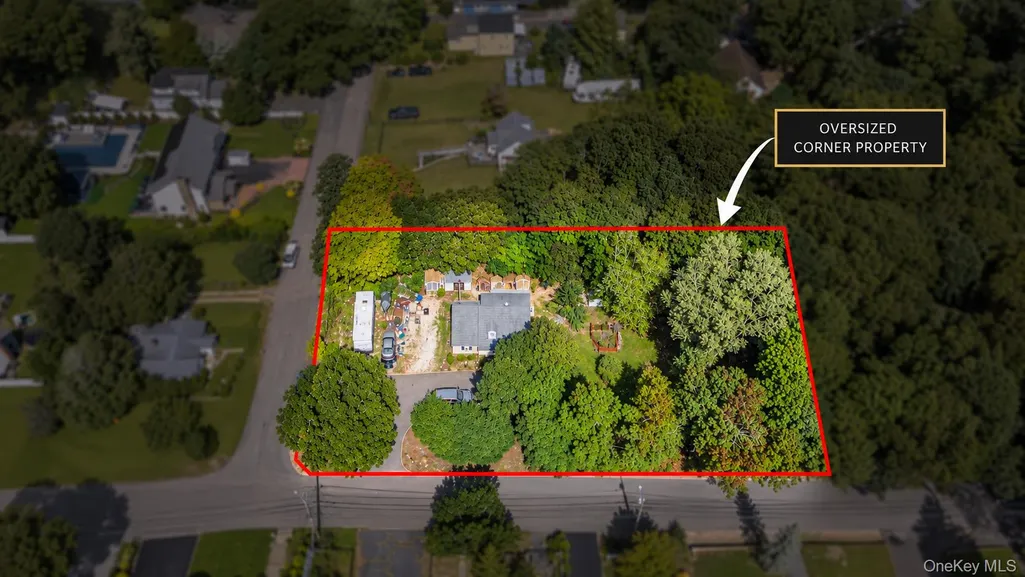
- Lot Size0.46 Acres
Data Source:
Listings courtesy of OneKey® MLS as distributed by MLS GRID
Property Description
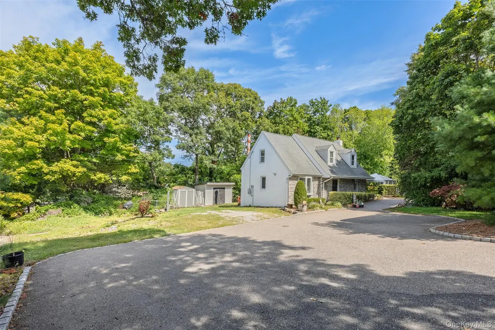
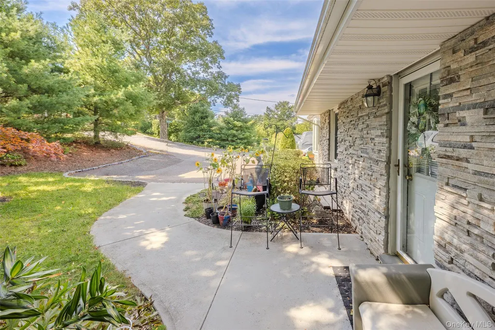
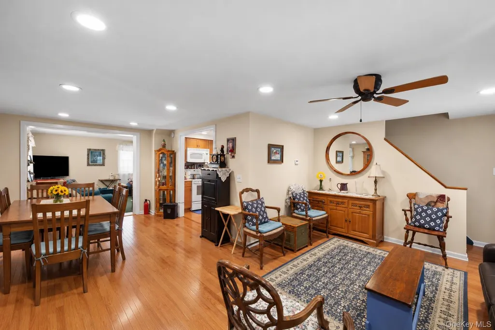
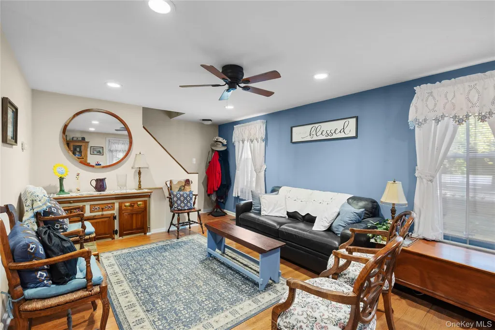
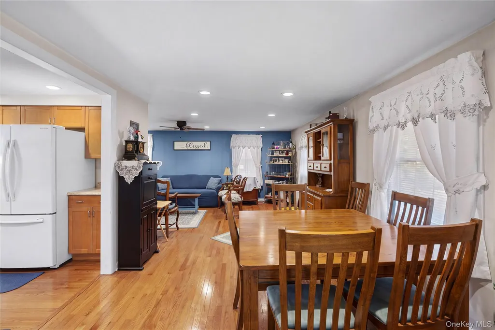
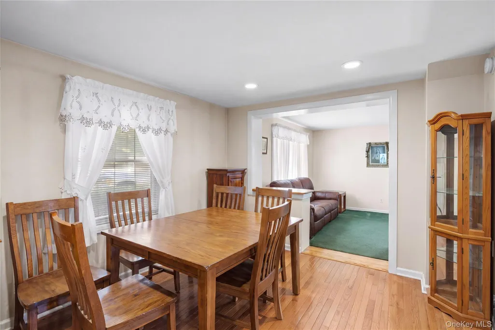
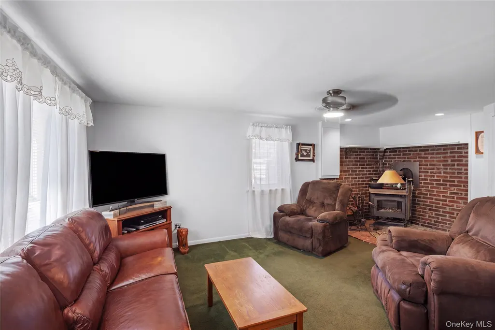
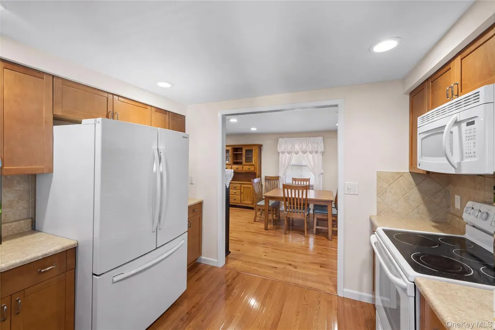
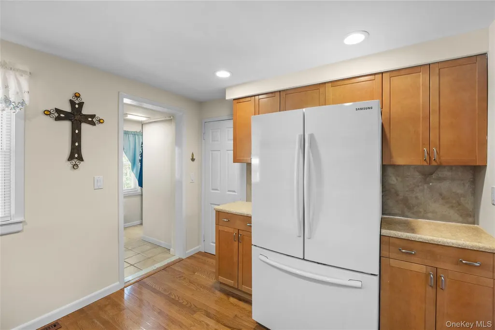
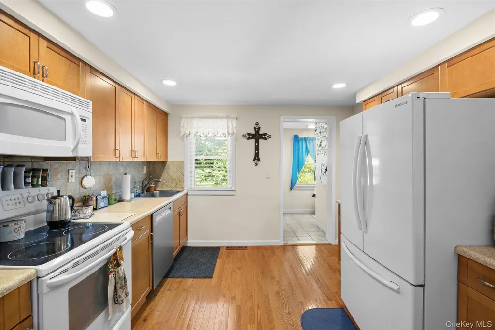
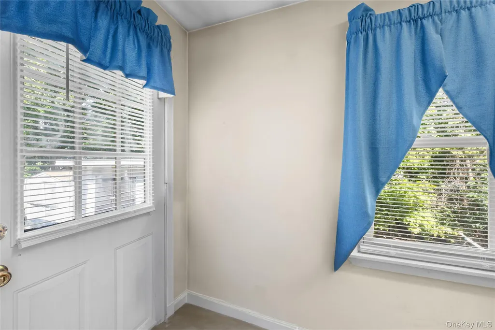
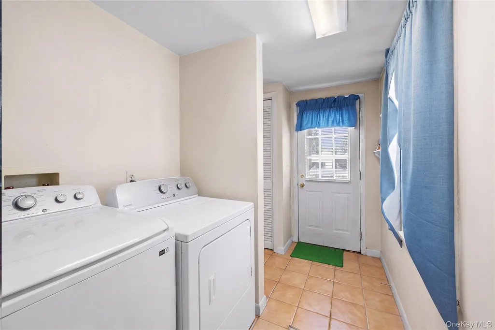
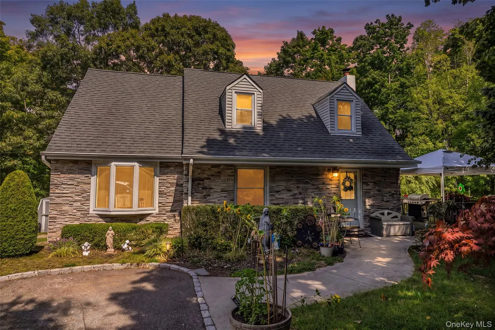
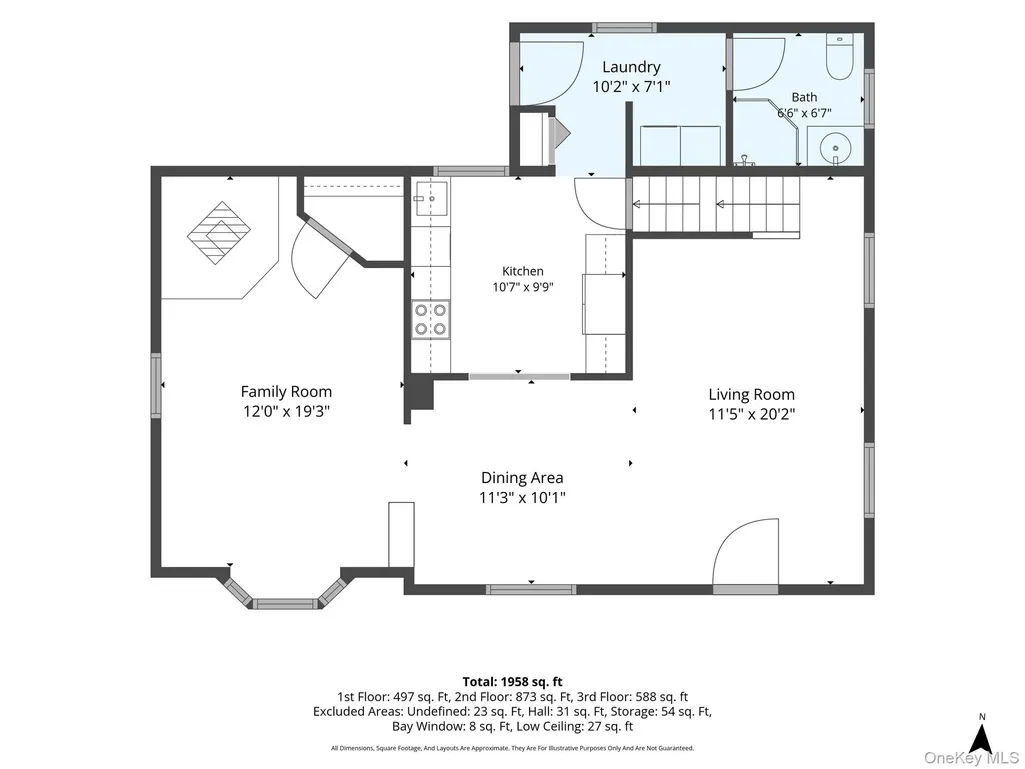
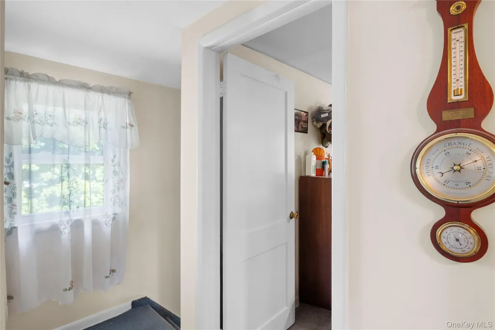
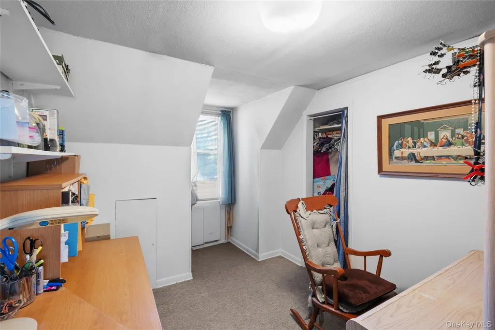
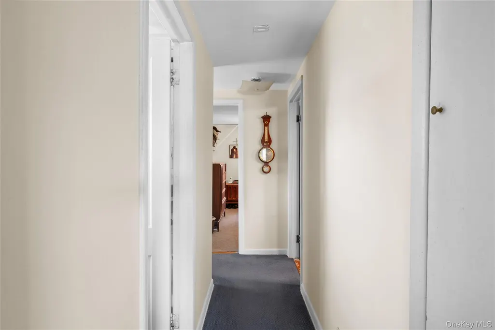
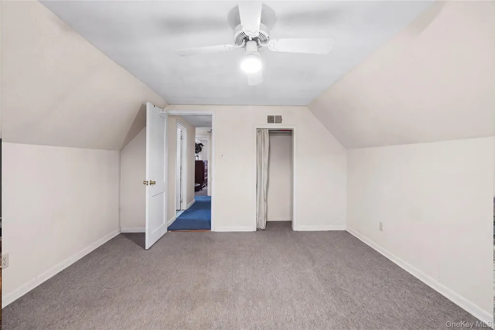
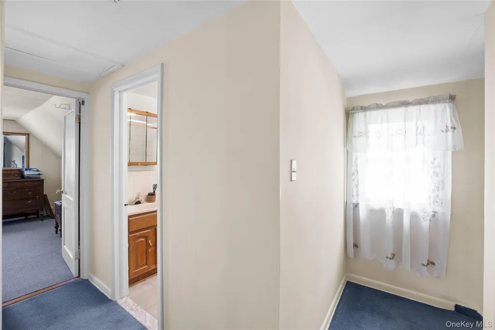
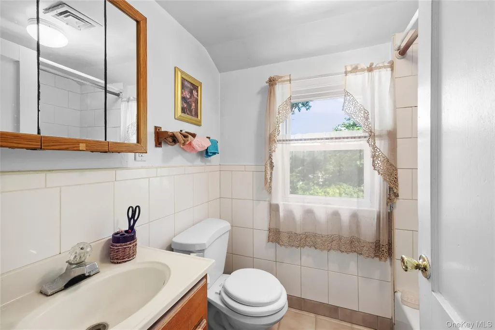
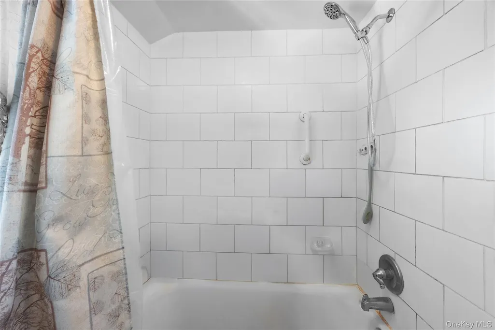
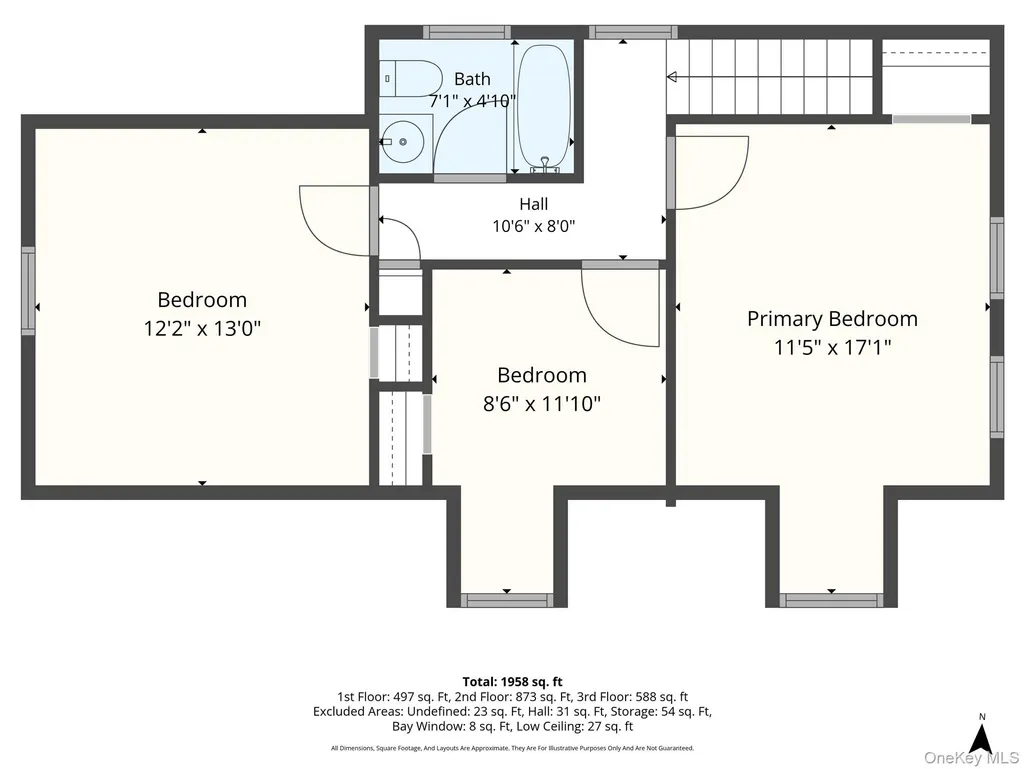
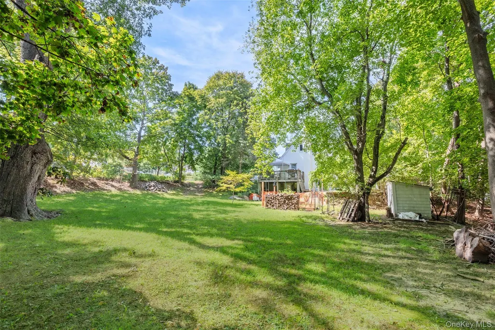
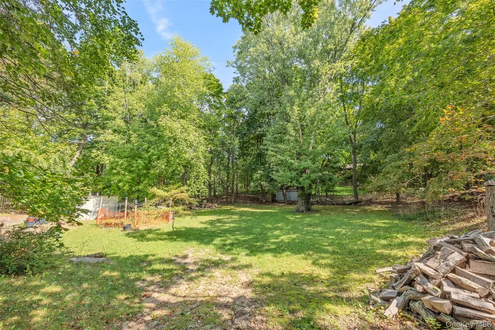
Tucked away on just shy of half an acre, 73 Ridgewood Ave offers a surprising amount of privacy while still being close to everything. Surrounded by mature trees and greenery, the property has a peaceful, almost upstate feel that's hard to find in the heart of Long Island. Inside, the home offers plenty of space with a comfortable and functional layout. The converted one-car garage creates an additional living room complete with a wood-burning stove that does an incredible job of warming the home. Beautiful hardwood floors run through the main living and dining areas, while the kitchen features updated appliances and plenty of room for everyday use. Also on the first floor, a full bathroom and a separate laundry room with its own outside entrance to the side yard. Upstairs you'll find three bedrooms along with a second full bathroom featuring a bathtub. Additional features include central air conditioning, forced hot air heat, vinyl replacement windows, recessed lighting, 200-amp electric, a separate hot water heater and more! The basement also has its own outside entrance and offers additional flexible space for storage, hobbies, guests or whatever fits your needs. Outside is where this property really stands apart. With nearly half an acre, there's plenty of room to enjoy the privacy and wooded surroundings. A newer cesspool and a laundry drywell add to the home's practical updates. Located in the Middle Country School District, this is a unique property with space, privacy and versatility that's becoming increasingly difficult to find.
| Elementary School | Middle School | High School |
|---|---|---|
| New Lane Memorial Elementary School | Selden Middle School | Newfield High School |
| Price History | |
|---|---|
| 9/21/2026 | Listed $575,000 |
General Features
| Sewer | Cesspool |
|---|---|
| Heating | Forced Air,Hot Air,Oil,Wood |
| Cooling | Central Air |
| Utilities | Cable Connected,Electricity Connected,Trash Collection Public,Water Connected |
| Appliances | Dishwasher,Dryer,Electric Range,Exhaust Fan,Microwave,Refrigerator,Washer |
| Patio/Porch Features | Deck |
| Architectural Style | Cape Cod |
| Construction Materials | Block,Stone,Stucco,Vinyl Siding |
| Exclusions | Japanese Maple Tree in backyard |
| Year Built | 1940 |
| View | Trees/Woods |
| Property Subtype | Single Family Residence |
| Tax Year | 2026 |
| Parcel Number | 0200-539-00-08-00-026-000 |
| County | Suffolk County |
| Property Type | Residential |
| HOA | No |
| Garage Y/N | No |
| Total Rooms | 10 |
| Full Baths | 2 |
| Directions | Located on the corner of Ridgewood and Pinecrest |
| High School | Newfield High School |
| City | Brookhaven |
| Senior Community Y/N | No |
| High School District | Middle Country |
| Carport Y/N | No |
| Elementary School | New Lane Memorial Elementary School |
| Property Attached Y/N | Yes |
| Tax Annual Amount | 8550 |
| Middle/Junior High School | Selden Middle School |
| Additional Parcels Y/N | No |
| Building Area Units | Square Feet |
| Standard Status | Active |
| Middle/Junior School District | Middle Country |
| Elementary School District | Middle Country |
| Tax Assessed Value | 1750 |
| PostalCity | Selden |
| AttributionContact | 888-276-0630 |
| Listing Appliances | Dishwasher, Dryer, Electric Range, Exhaust Fan, Microwave, Refrigerator, Washer |
Interior Features
| Interior Amenities | Ceiling Fan(s),Formal Dining,Galley Type Kitchen |
|---|---|
| Basement | Full,Walk-Out Access |
| Flooring | Carpet,Ceramic Tile,Combination,Hardwood |
| Fireplace Features | Wood Burning Stove |
| Formal Dining | Yes |
| Basement Features | Full, Walk-Out Access |
| Basement (Y/N) | Yes |
| Window Features | Blinds,Double Pane Windows |
| Total Bedrooms | 3 |
| Total Baths | 2 |
| General Features | Ceiling Fan(s),Formal Dining,Galley Type Kitchen |
| Ceiling Fan(s) | Yes |
Exterior Features
| Exterior Amenities | Mailbox,Rain Gutters |
|---|---|
| Parking Features | Driveway,Off Street,Private |
| Water Source | Public |
| Parking Features | Driveway, Off Street, Private |
| Building Area Total | 1724 |
| Waterfront Y/N | No |
| Road Responsibility | Public Maintained Road |
| General Features Ext. | Mailbox,Rain Gutters |
Amenities
- Foreclosure
- Views
- Short Sale
- New Construction
- Adult 55+
- Lease To Own
- No HOA Fees
- Furnished
- Primary On Main
- Air Conditioning
- Seller Finance
- Green
- Fixer Upper
- Horse
- Golf
- Fireplace
- Deck
- Garage
- Basement
- Pool
Property vs Single Family Average in 11784
Price
Taxes
Year Built
Visits
 OneKey® MLS required Copyright, Source of Data and Disclaimer for IDX display
Information Copyright 2026, OneKey® MLS. All Rights Reserved.
The source of the displayed data is either the property owner or public record provided by non-governmental third parties. It is believed to be reliable but not guaranteed. This information is provided exclusively for consumers' personal, non-commercial use.
The data relating to real estate for sale on this website comes in part from the
OneKey® MLS required Copyright, Source of Data and Disclaimer for IDX display
Information Copyright 2026, OneKey® MLS. All Rights Reserved.
The source of the displayed data is either the property owner or public record provided by non-governmental third parties. It is believed to be reliable but not guaranteed. This information is provided exclusively for consumers' personal, non-commercial use.
The data relating to real estate for sale on this website comes in part from the
