
Address
102-32 65th Avenue A44, Forest Hills, NY
Price
$ 419,888
Property Attributes
- MLS#1048929
- TypeCo-Operative
- Listing Status Active
- CountyQUEENS
- CityForest Hills
- NeighborhoodStephen Apartments
- Zip11375
- StyleMid Rise
- Year Built1952
- Price$ 419,888
- Bedrooms2
- Full Bathrooms1
- Half Bathrooms0
Data Source:
Listings courtesy of OneKey® MLS as distributed by MLS GRID
Property Description
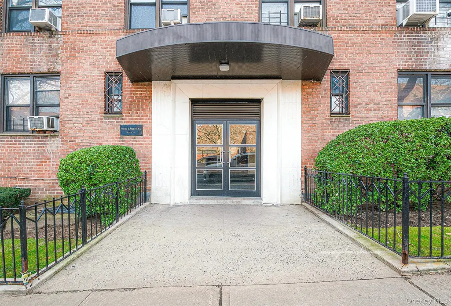
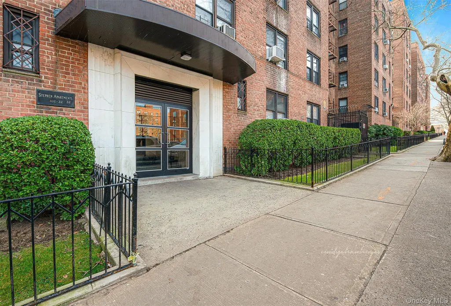
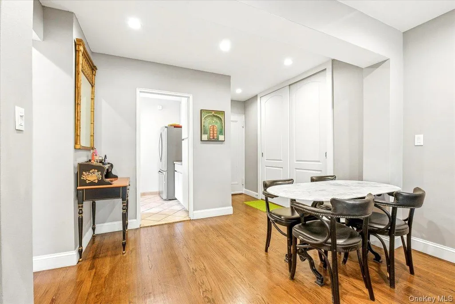
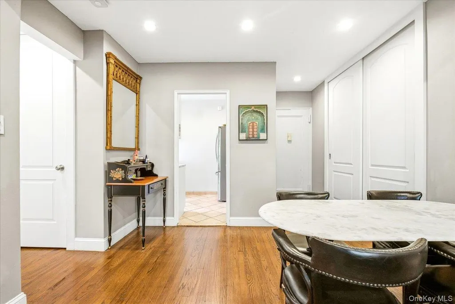
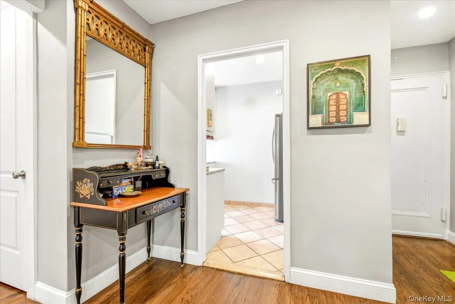
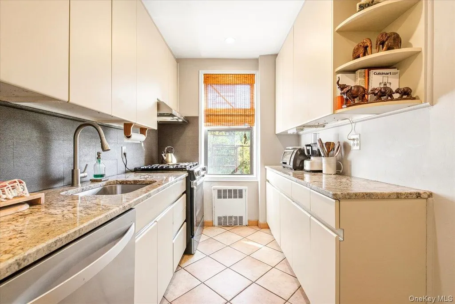
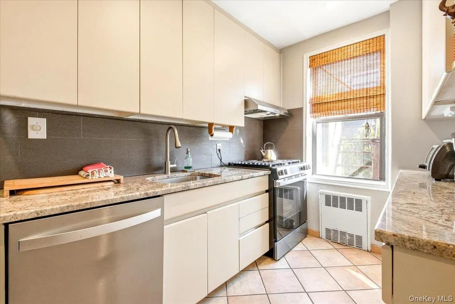
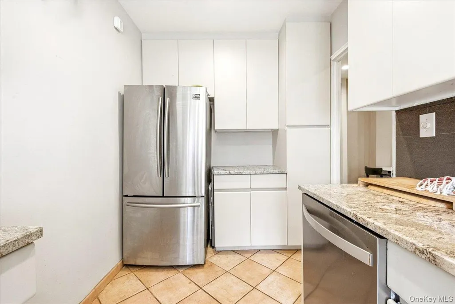
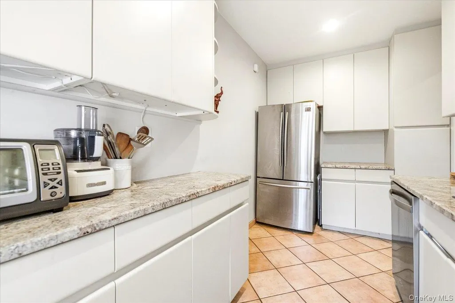
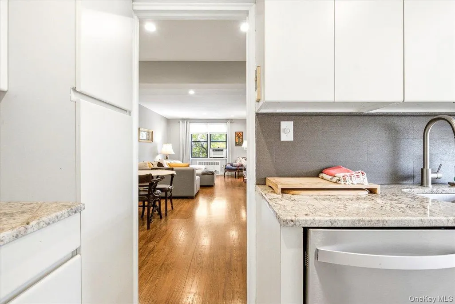
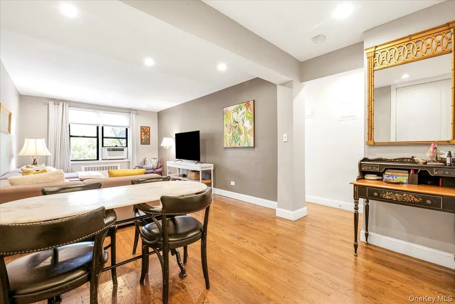
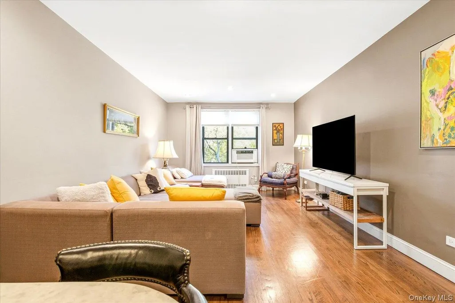
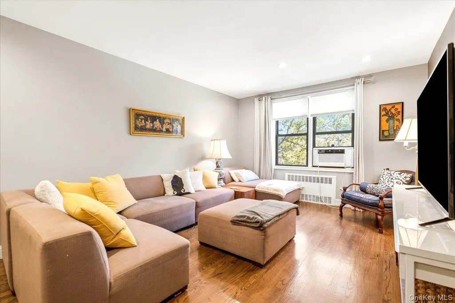
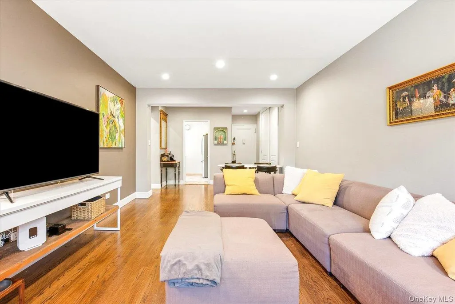
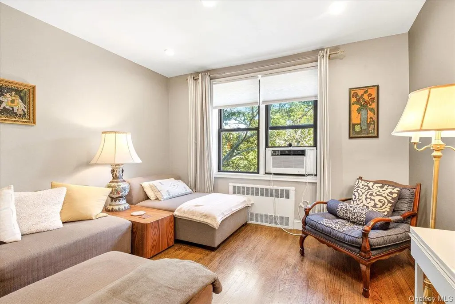
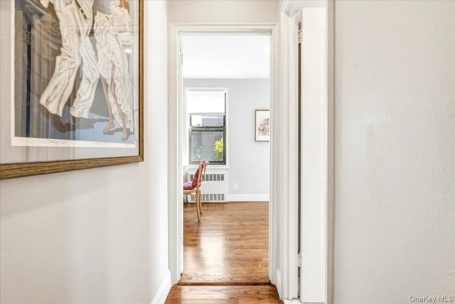
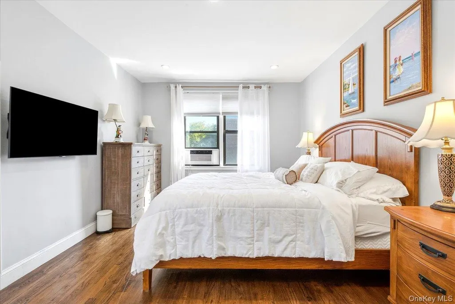
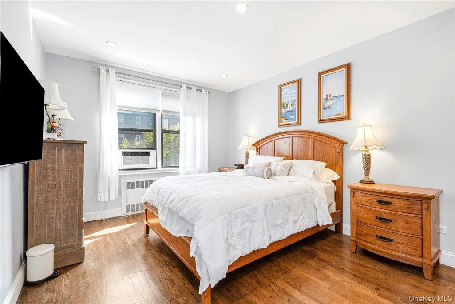
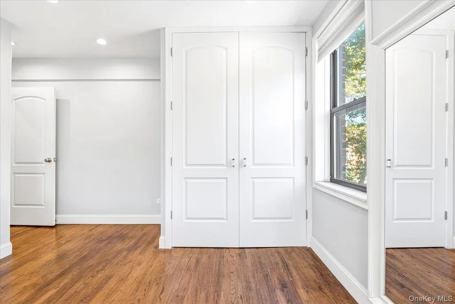
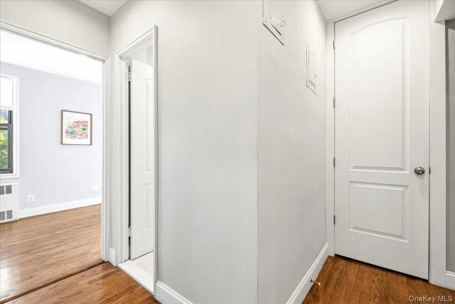
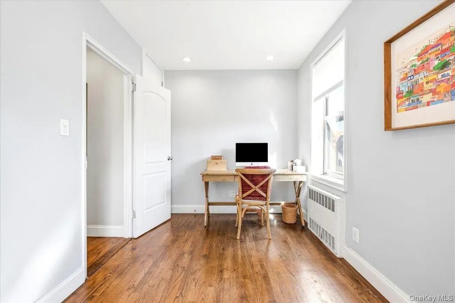
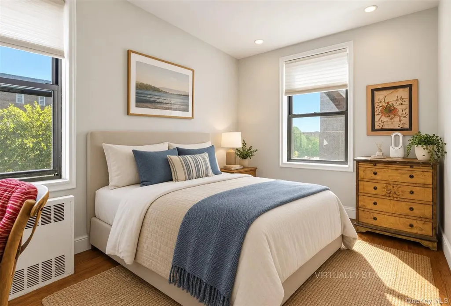
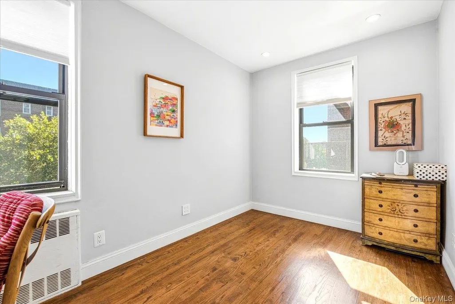
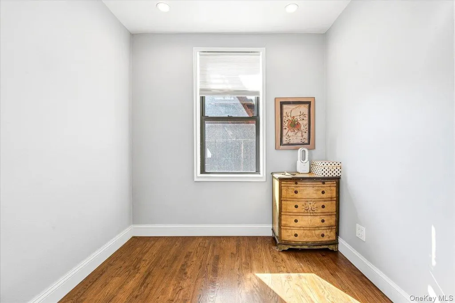
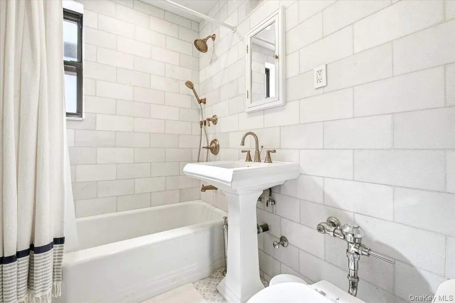
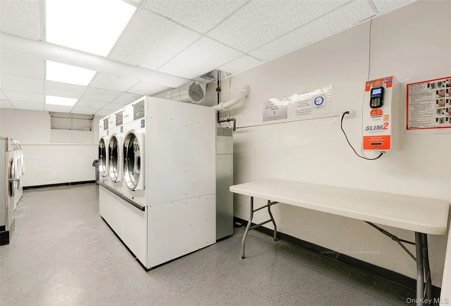
Impressive Sophistication at The Stephen Apartments — Sun-Drenched 2 Bedroom Corner Residence in the Heart of Forest Hills. Pet Friendly, Low Maintenance--Includes Utilities! Welcome to this bright and beautifully designed full two-bedroom corner apartment at The Stephen Apartments, offering exceptional natural light through east, north, and west facing windows. Original oak hardwood floors are in excellent condition, while modern recessed lighting with dimmer switches creates a warm, refined atmosphere throughout the home. The gracious entry foyer functions beautifully as a formal dining area with amazing custom floor-to-ceiling closets that provide exceptional storage. It flows seamlessly into an expansive living room overlooking a tree-lined residential street. The updated kitchen features stainless-steel appliances, stone countertops, custom cabinetry, and generous storage. The spa-like marble bathroom is finished with Kohler fixtures and a three-way shower system. Both sunny bedrooms are generously proportioned and include thoughtfully designed custom floor-to-ceiling closets designed for maximum storage while making it easy to see everything. Additional upgrades include fiber and cable wiring discreetly installed behind the walls for a clean, wire-free setup. The Stephen Apartments is a well-maintained, financially strong cooperative with low monthly maintenance of $1,091.20, including electricity and gas. Residents enjoy a live-in superintendent, attentive building staff, and on-site laundry. One of the few pet friendly buildings in Forest Hills. Garage parking is available for $100/month. Renting allowed after 3 years. Conveniently located near the restaurants and shops of 108th Street and approximately 10 minutes from Austin Street and the Continental Ave express trains/LIRR, this home is a short four blocks from the 67th Avenue subway station. Enjoy easy access to major highways and QM10/QM12 express buses to Manhattan, along with nearby parks, playgrounds, supermarkets, and the Trader Joe’s on Queens Boulevard. Zoned for PS 175, Halsey and Forest Hills High School.
| Elementary School | Middle School | High School |
|---|---|---|
| Ps 175 Lynn Gross Discovery Elementary School | Jhs 157 Stephen A Halsey Middle School | Forest Hills High School |
| Price History | |
|---|---|
| 9/9/2026 | Listed $419,888 |
General Features
| Sewer | Other |
|---|---|
| Heating | See Remarks,Other |
| Cooling | Wall/Window Unit(s) |
| Utilities | See Remarks |
| Appliances | Gas Oven,Gas Range,Refrigerator,Stainless Steel Appliance(s) |
| Garage Spaces | 1 |
| Association Fee Includes | Utilities,Electricity,Gas,Heat,Hot Water,Other,Sewer,Snow Removal,Trash,Water |
| Architectural Style | Mid Rise |
| Construction Materials | Brick |
| Pets Allowed | Cats OK,Dogs OK,Yes |
| Year Built | 1952 |
| Unit Number | A44 |
| Property Subtype | Stock Cooperative |
| County | Queens |
| Property Type | Residential |
| Association Amenities | Elevator(s),Live In Super,Other |
| HOA | Yes |
| Subdivision Name | Stephen Apartments |
| Garage Y/N | Yes |
| Total Rooms | 5 |
| Full Baths | 1 |
| Directions | Yellowstone Boulevard to 65th Avenue |
| High School | Forest Hills High School |
| City | New York |
| Senior Community Y/N | No |
| High School District | Queens 28 |
| Carport Y/N | No |
| Elementary School | Ps 175 Lynn Gross Discovery |
| Property Attached Y/N | No |
| Middle/Junior High School | Jhs 157 Stephen A Halsey |
| Property Condition | Estimated |
| Structure Type | Mid Rise |
| Building Area Units | Square Feet |
| Standard Status | Active |
| Middle/Junior School District | Queens 28 |
| Elementary School District | Queens 28 |
| PostalCity | Forest Hills |
| AttributionContact | 888-276-0630 |
| Listing Appliances | Gas Oven, Gas Range, Refrigerator, Stainless Steel Appliance(s) |
Interior Features
| Interior Amenities | Entrance Foyer,Formal Dining,Granite Counters,Other,Recessed Lighting |
|---|---|
| Flooring | Hardwood |
| Formal Dining | Yes |
| Total Stories | 6 |
| Basement (Y/N) | No |
| Total Bedrooms | 2 |
| Entry Level | 4 |
| Total Baths | 1 |
| General Features | Entrance Foyer,Formal Dining,Granite Counters,Other,Recessed Lighting |
| Entrance Foyer | Yes |
Exterior Features
| Parking Features | Garage,On Street,Other |
|---|---|
| Water Source | Other |
| Parking Features | Garage, On Street, Other |
| Foundation Details | Brick/Mortar |
| Waterfront Y/N | No |
| Builder Model | 2 Bedrooms 1 Bathroom |
Amenities
- Foreclosure
- Views
- Short Sale
- New Construction
- Adult 55+
- Lease To Own
- No HOA Fees
- Furnished
- Pets
- Primary On Main
- Air Conditioning
- Seller Finance
- Green
- Fixer Upper
- Horse
- Golf
- Fireplace
- Deck
- Garage
- Basement
- Pool
Property vs Co-Operative Average in 11375
Price
Year Built
Visits
 OneKey® MLS required Copyright, Source of Data and Disclaimer for IDX display
Information Copyright 2026, OneKey® MLS. All Rights Reserved.
The source of the displayed data is either the property owner or public record provided by non-governmental third parties. It is believed to be reliable but not guaranteed. This information is provided exclusively for consumers' personal, non-commercial use.
The data relating to real estate for sale on this website comes in part from the
OneKey® MLS required Copyright, Source of Data and Disclaimer for IDX display
Information Copyright 2026, OneKey® MLS. All Rights Reserved.
The source of the displayed data is either the property owner or public record provided by non-governmental third parties. It is believed to be reliable but not guaranteed. This information is provided exclusively for consumers' personal, non-commercial use.
The data relating to real estate for sale on this website comes in part from the
