
No HOA Fees
Address
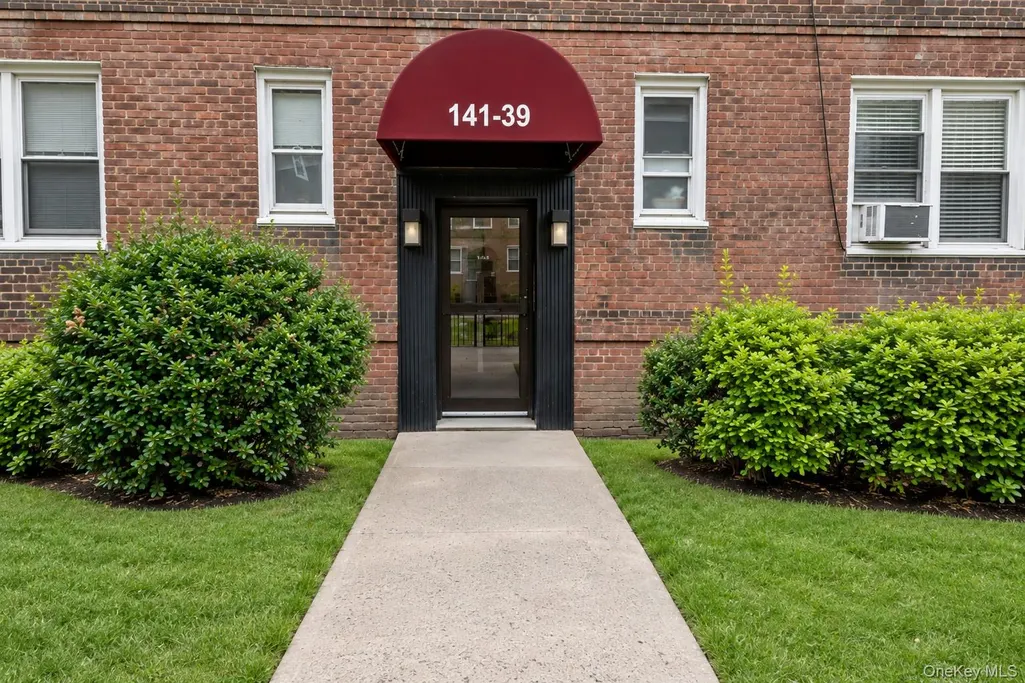
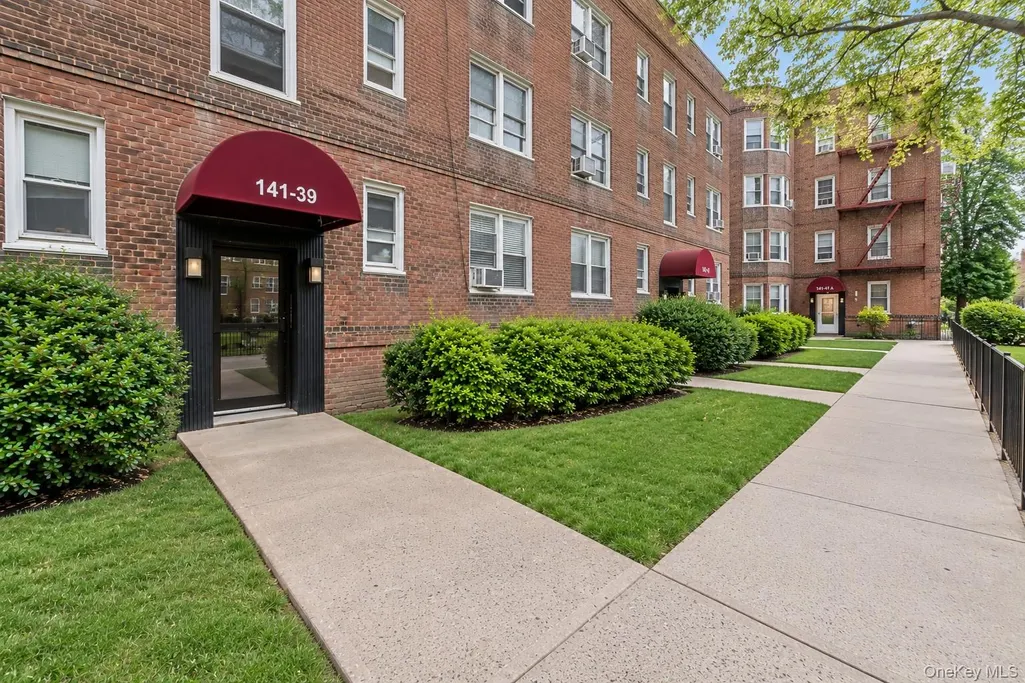
141-39 78th Road 2p, Kew Garden Hills, NY
Price
$ 295,000
Property Attributes
- MLS#1047913
- TypeCo-Operative
- Listing Status Active
- CountyQUEENS
- CityKew Garden Hills
- Zip11367
- StyleGarden
- Year Built1940
- Price$ 295,000
- Bedrooms1
- Full Bathrooms1
- Half Bathrooms0
- Sqr Footage615
Data Source:
Listings courtesy of OneKey® MLS as distributed by MLS GRID
Property Description
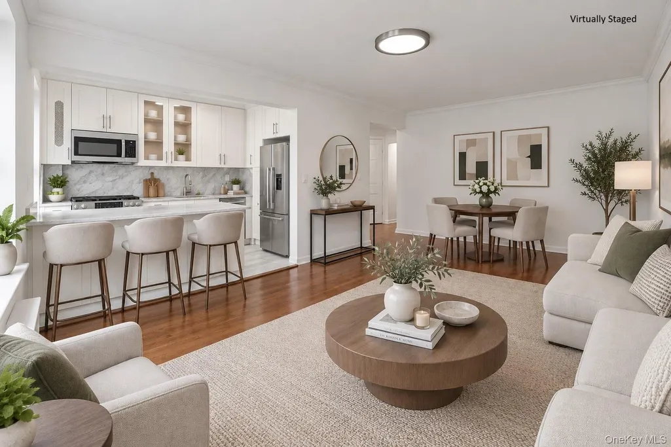
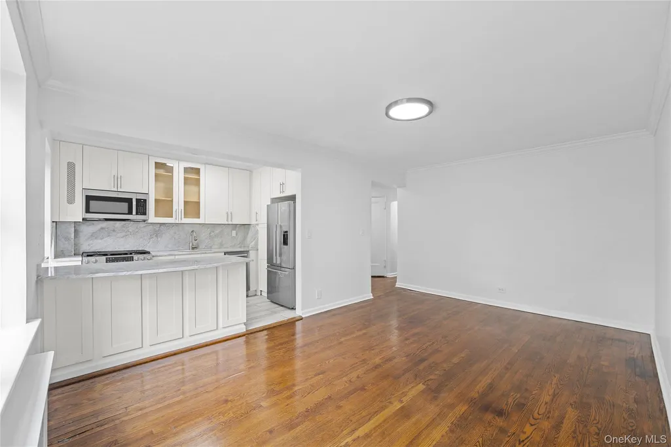
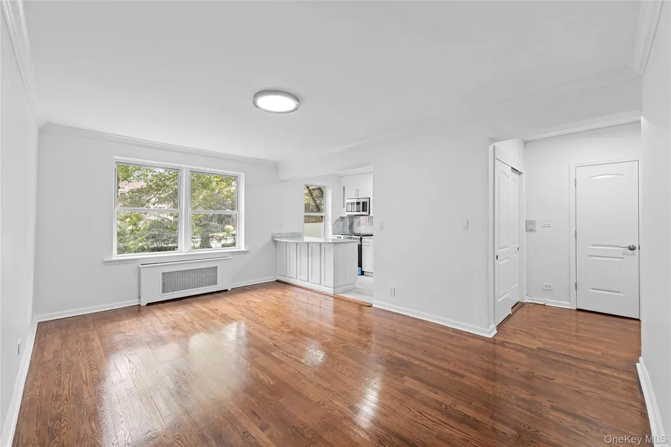
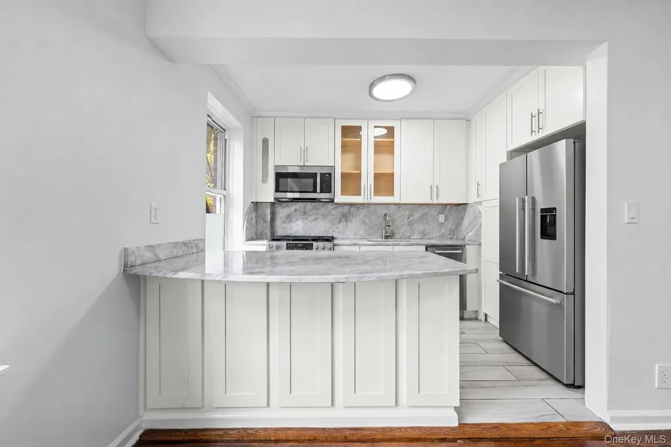
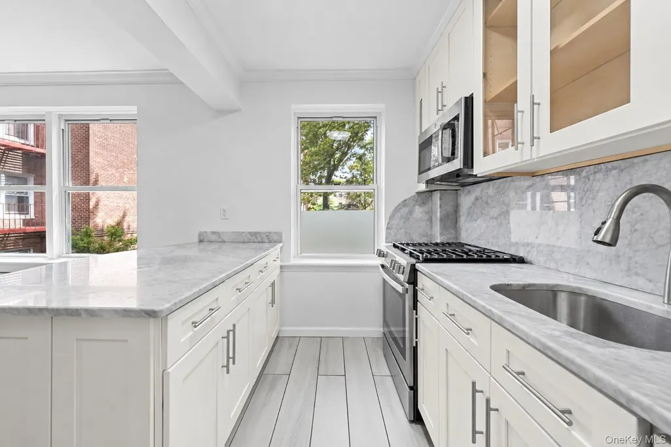
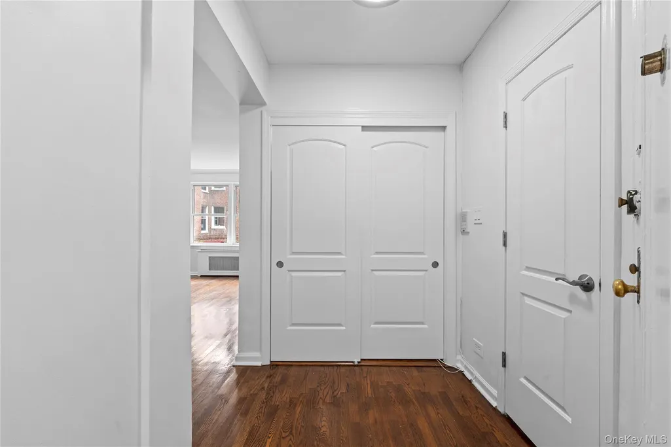
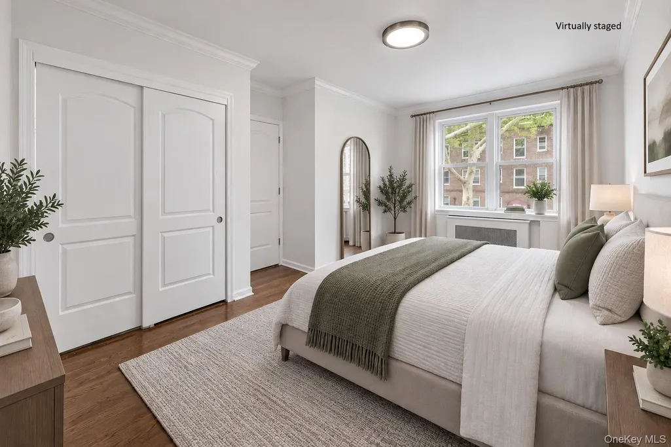
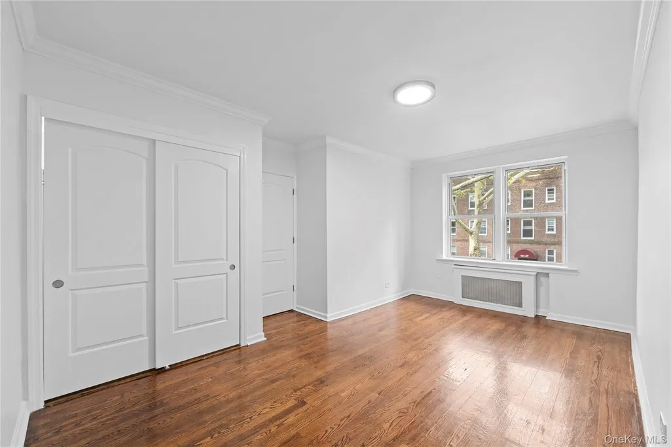
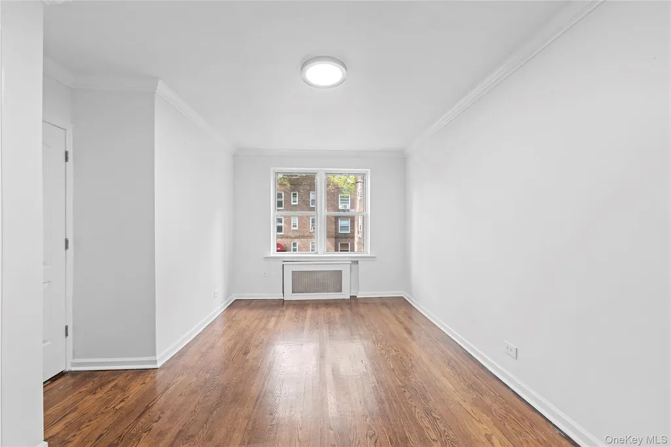
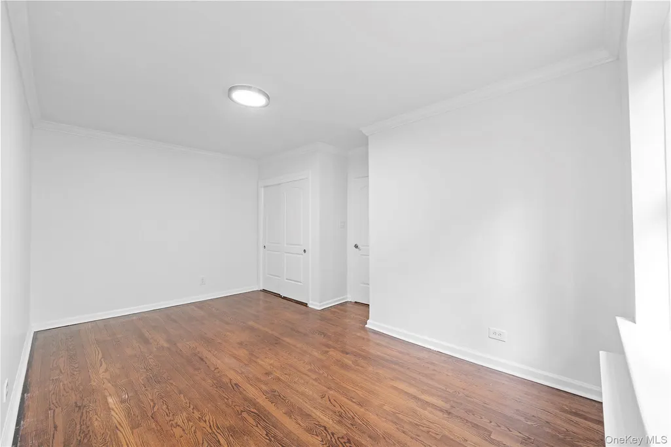
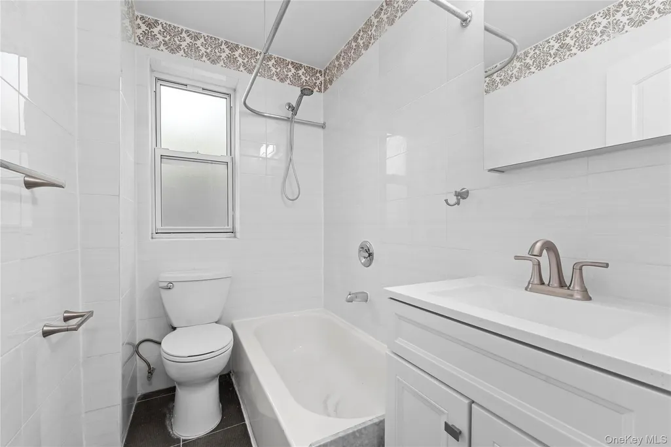
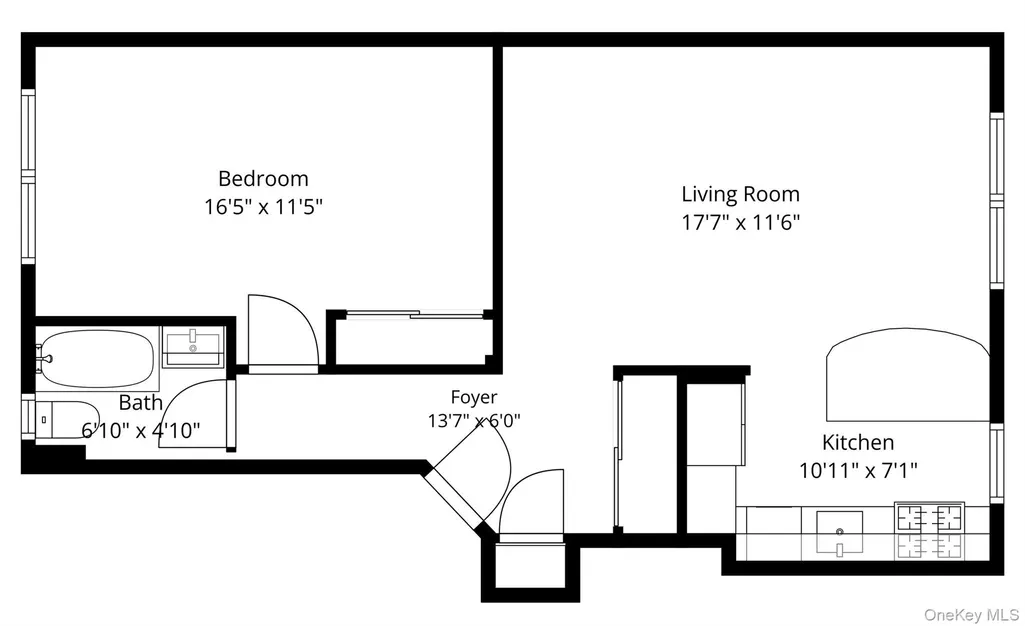
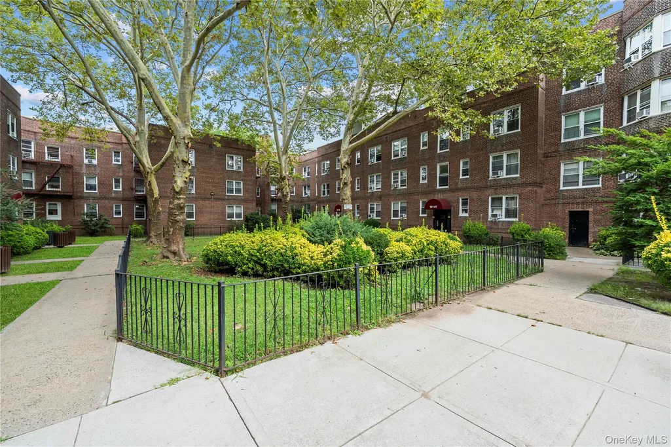
Welcome home to this beautifully updated 1-bedroom, 1-bathroom apartment at Regency Gardens in the heart of Kew Gardens Hills. Located on the second floor of a three-story walk-up, this move-in-ready home offers a bright, comfortable layout with thoughtful updates throughout. The open kitchen flows seamlessly into the living space, creating a spacious and inviting feel perfect for everyday living and entertaining. It features marble countertops, stainless steel appliances, and plenty of workspace. Wood flooring runs throughout, while windows in every room bring in abundant natural light and excellent cross ventilation. Regency Gardens offers the convenience of an on-site superintendent, security guard, and laundry rooms located throughout the complex. Ideally situated close to parks, schools, shopping, and transportation, with easy street parking adding to the everyday convenience. Bright, updated, and truly move-in ready—just unpack and make it home!
| Elementary School | Middle School | High School |
|---|---|---|
| Contact Agent Elementary School | Call Listing Agent Middle School | Contact Agent High School |
| Price History | |
|---|---|
| 9/8/2026 | Listed $295,000 |
General Features
| Sewer | Public Sewer |
|---|---|
| Heating | Steam |
| Cooling | Wall/Window Unit(s) |
| Utilities | See Remarks |
| Appliances | Dishwasher,Freezer,Gas Cooktop,Gas Oven,Gas Range,Microwave,Oven,Refrigerator,Stainless Steel Appliance(s) |
| Architectural Style | Garden |
| Construction Materials | Brick |
| Pets Allowed | No |
| Year Built | 1940 |
| Unit Number | 2P |
| Property Subtype | Stock Cooperative |
| County | Queens |
| Property Type | Residential |
| HOA | No |
| Garage Y/N | No |
| Total Rooms | 4 |
| Full Baths | 1 |
| Directions | On 78th Rd between Main St and 141st st |
| High School | Contact Agent |
| City | New York |
| Senior Community Y/N | No |
| High School District | Contact Agent |
| Carport Y/N | No |
| Elementary School | Contact Agent |
| Property Attached Y/N | No |
| Middle/Junior High School | Call Listing Agent |
| Building Area Units | Square Feet |
| Standard Status | Active |
| Middle/Junior School District | Contact Agent |
| Elementary School District | Contact Agent |
| PostalCity | Kew Garden Hills |
| AttributionContact | 888-276-0630 |
| Listing Appliances | Dishwasher, Freezer, Gas Cooktop, Gas Oven, Gas Range, Microwave, Oven, Refrigerator, Stainless Steel Appliance(s) |
Interior Features
| Interior Amenities | First Floor Bedroom,Breakfast Bar,Marble Counters,Open Floorplan,Open Kitchen |
|---|---|
| Basement (Y/N) | No |
| Total Bedrooms | 1 |
| Entry Level | 2 |
| Total Baths | 1 |
| General Features | First Floor Bedroom,Breakfast Bar,Marble Counters,Open Floorplan,Open Kitchen |
Exterior Features
| Parking Features | On Street |
|---|---|
| Water Source | Public |
| Parking Features | On Street |
| Waterfront Y/N | No |
Amenities
- Foreclosure
- Views
- Short Sale
- New Construction
- Adult 55+
- Lease To Own
- No HOA Fees
- Furnished
- Pets
- Primary On Main
- Air Conditioning
- Seller Finance
- Green
- Fixer Upper
- Horse
- Golf
- Fireplace
- Deck
- Garage
- Basement
- Pool
Property vs Co-Operative Average in 11367
Price
Year Built
Visits
 OneKey® MLS required Copyright, Source of Data and Disclaimer for IDX display
Information Copyright 2026, OneKey® MLS. All Rights Reserved.
The source of the displayed data is either the property owner or public record provided by non-governmental third parties. It is believed to be reliable but not guaranteed. This information is provided exclusively for consumers' personal, non-commercial use.
The data relating to real estate for sale on this website comes in part from the
OneKey® MLS required Copyright, Source of Data and Disclaimer for IDX display
Information Copyright 2026, OneKey® MLS. All Rights Reserved.
The source of the displayed data is either the property owner or public record provided by non-governmental third parties. It is believed to be reliable but not guaranteed. This information is provided exclusively for consumers' personal, non-commercial use.
The data relating to real estate for sale on this website comes in part from the
