
No HOA Fees
Address
78-10 34 Avenue 4j, Jackson Heights, NY
Price
$ 698,000
Property Attributes
- MLS#1047765
- TypeCo-Operative
- Listing Status Active
- CountyQUEENS
- CityJackson Heights
- Zip11372
- StyleGarden
- Year Built1939
- Price$ 698,000
- Bedrooms2
- Full Bathrooms2
- Half Bathrooms0
- Sqr Footage1000
Data Source:
Listings courtesy of OneKey® MLS as distributed by MLS GRID
Property Description
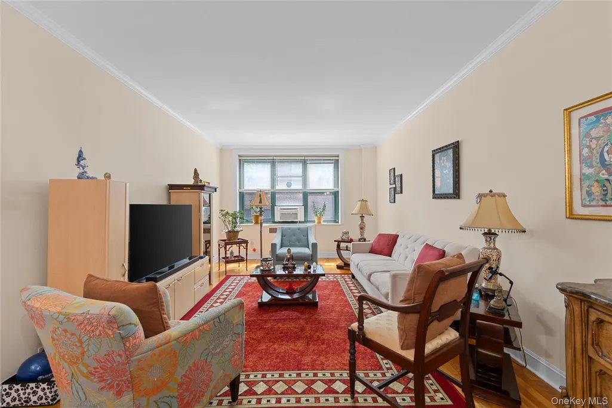
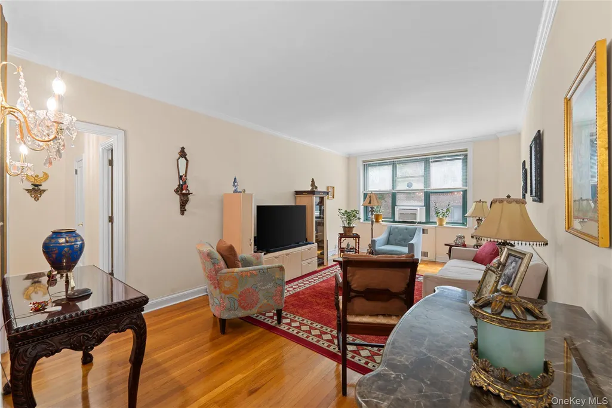
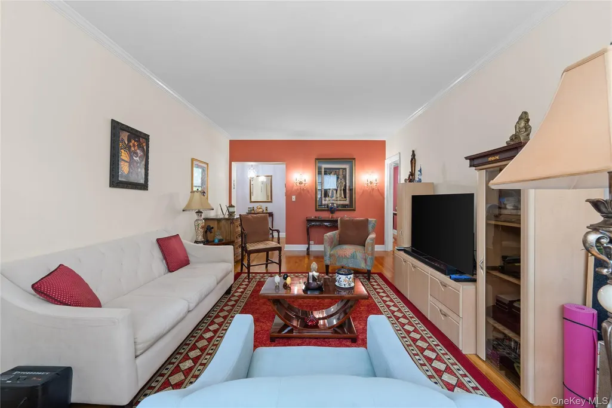
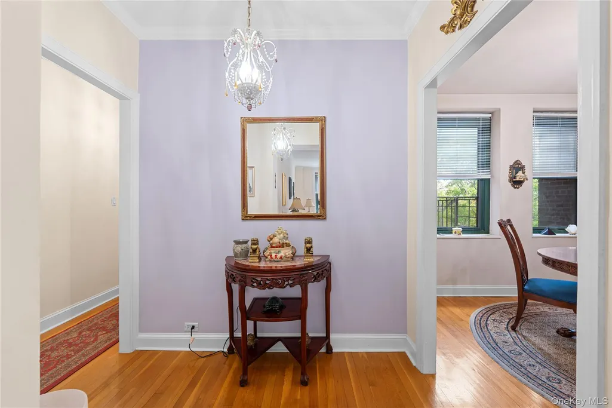
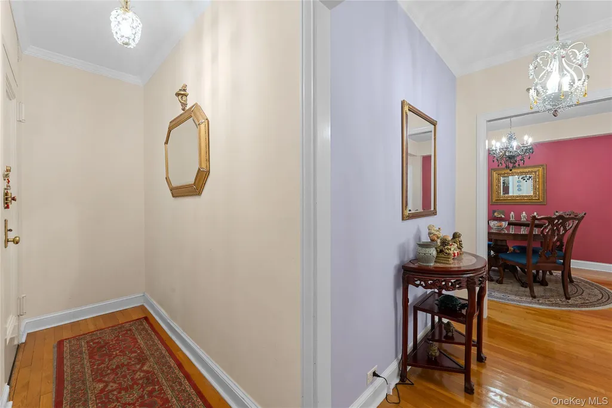
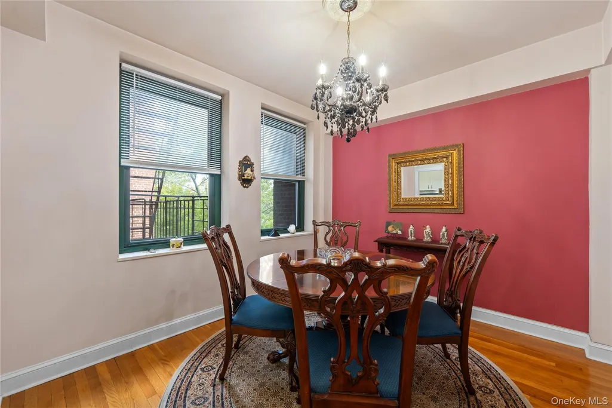
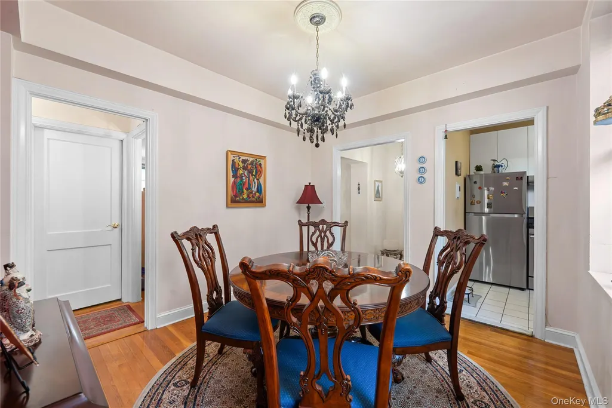
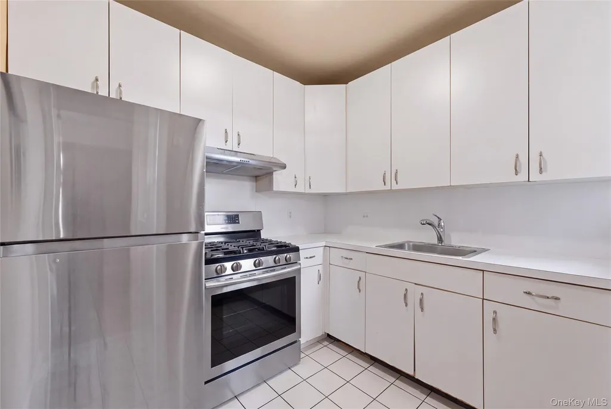
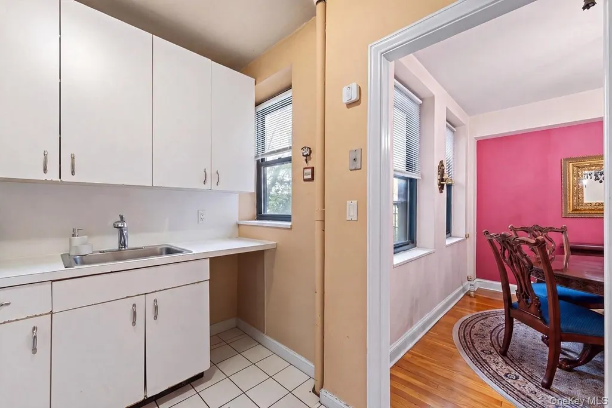
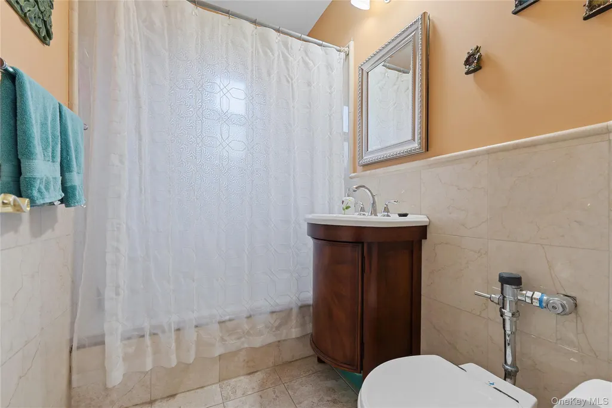
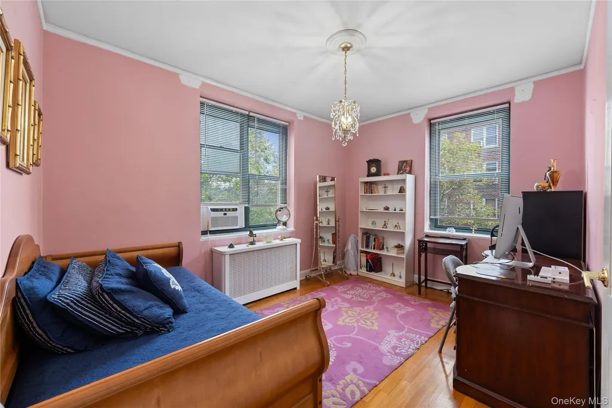
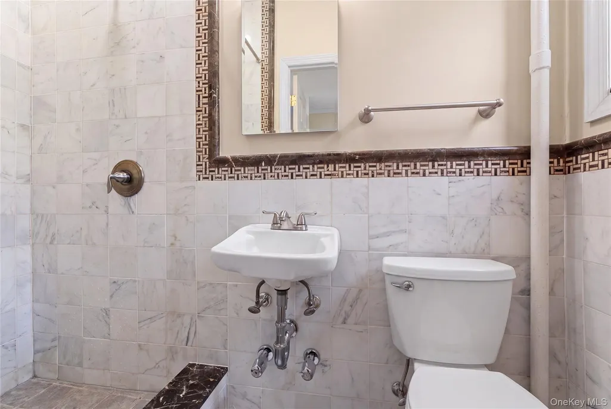
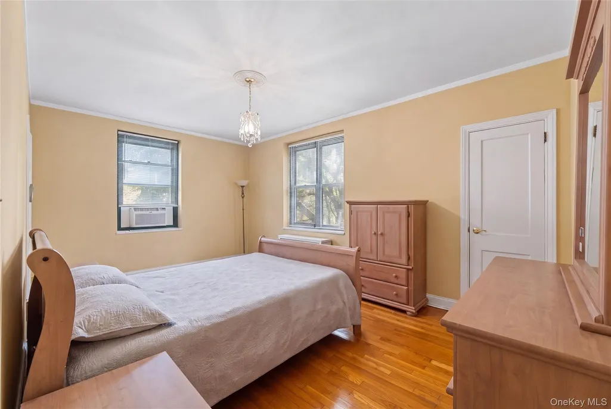
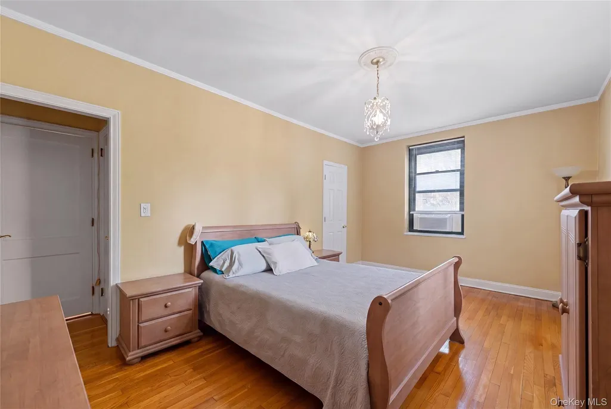
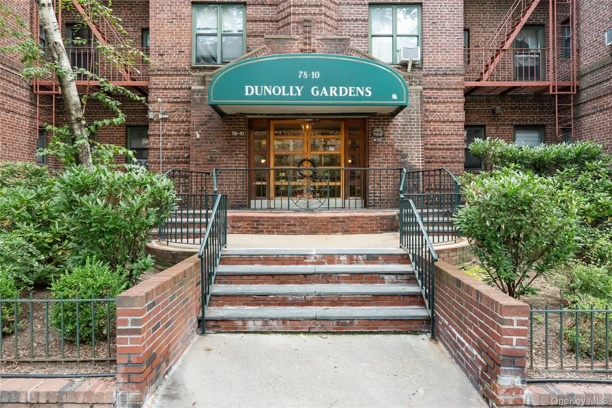
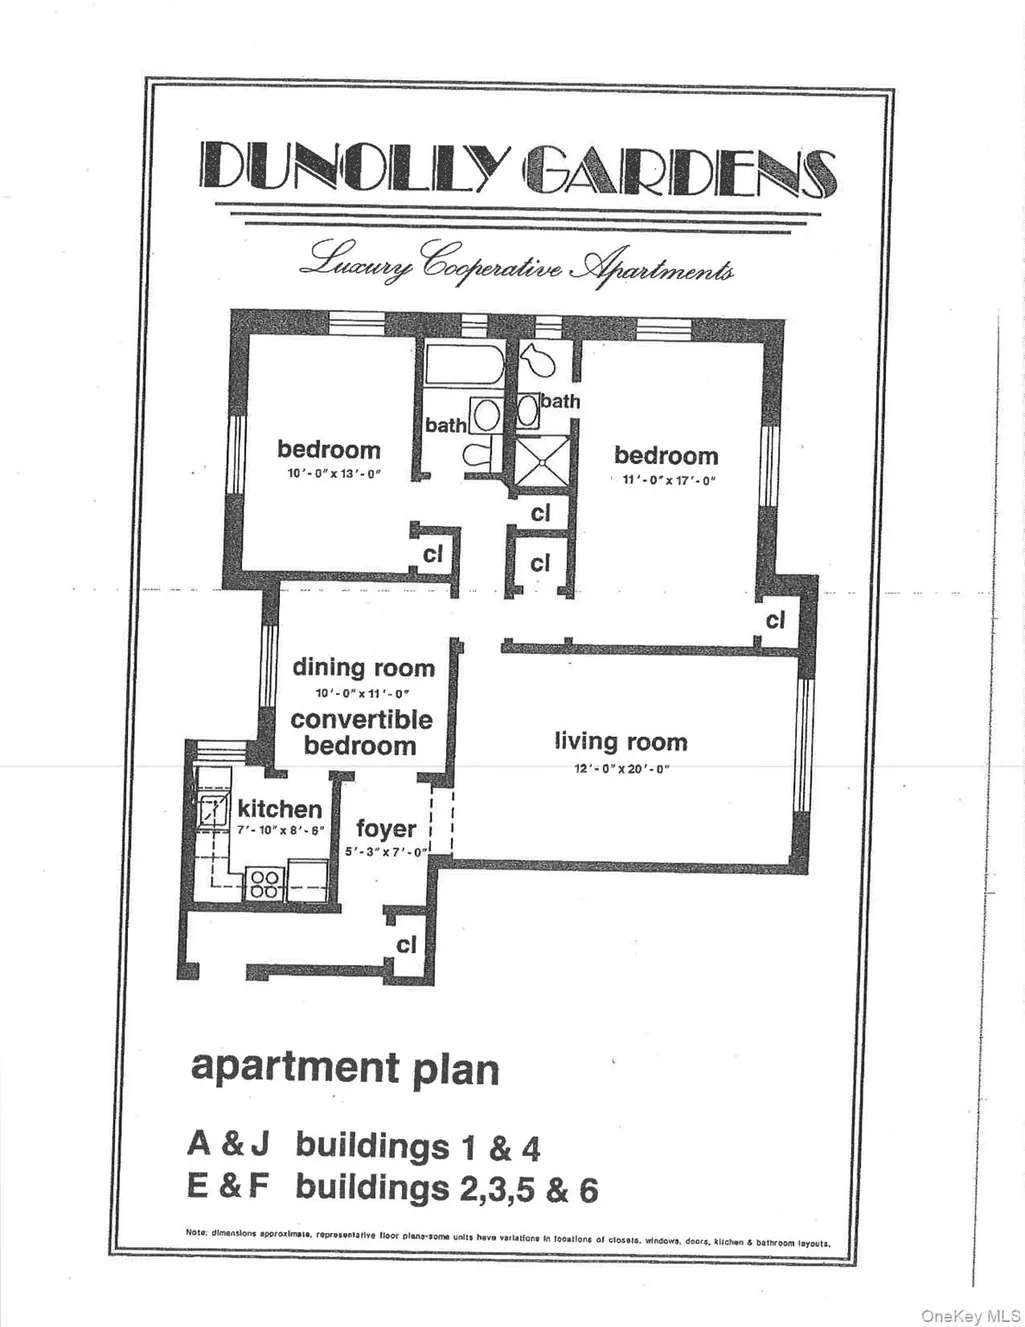
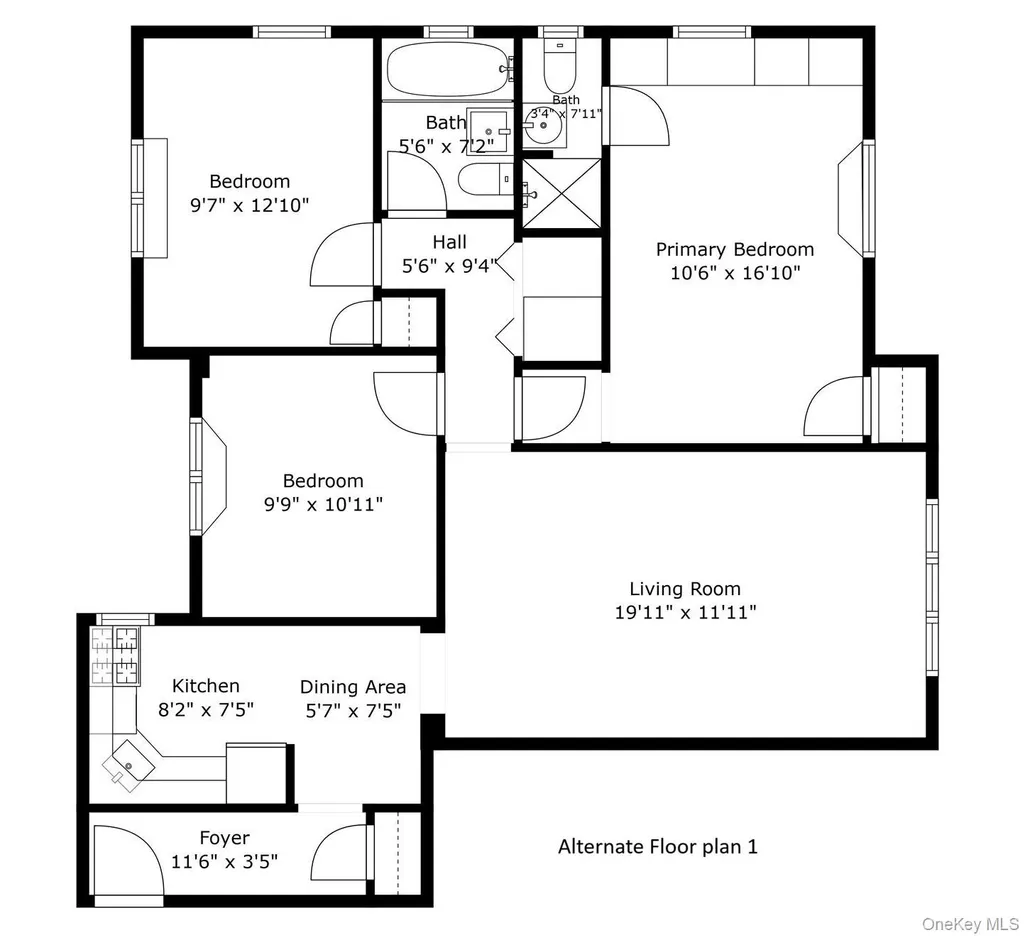
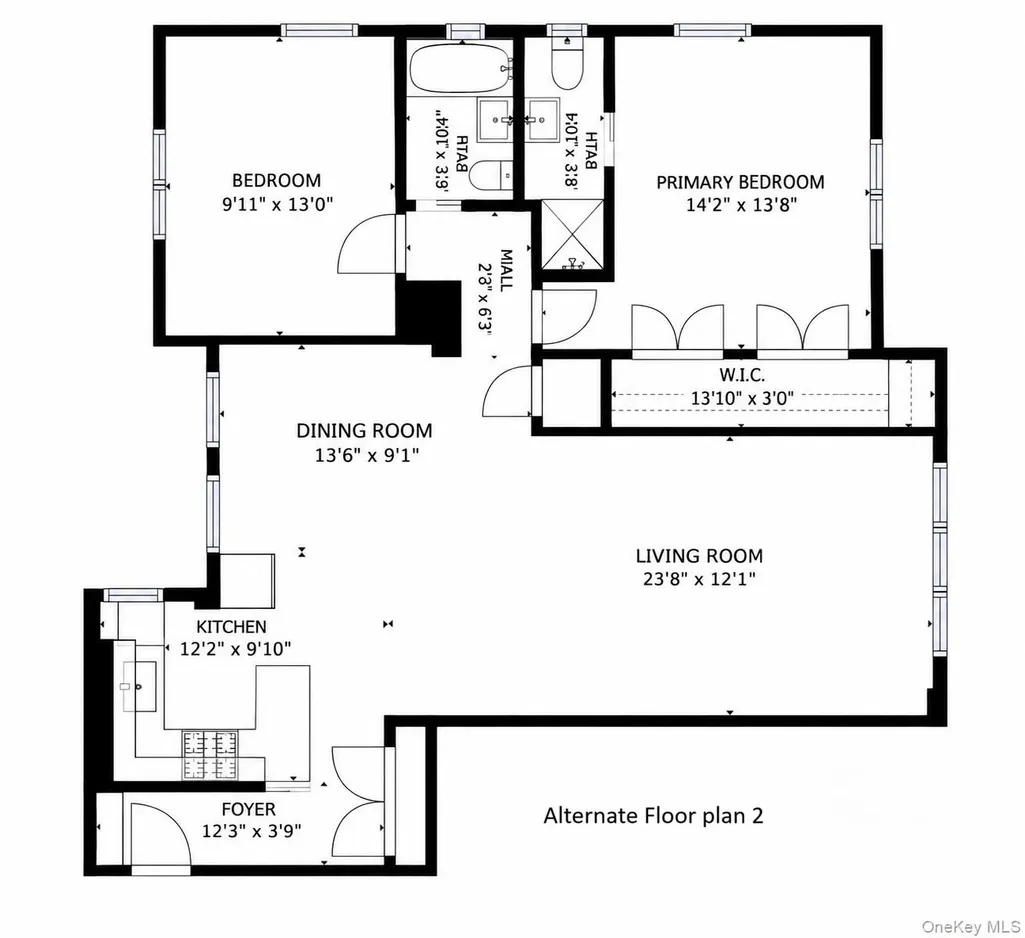
Spacious 2BR/2BA | Convertible 3BR | Garden Views Welcome home to one of the largest and most versatile layouts in Dunolly Gardens! This spacious 2-bedroom, 2-bath home offers the flexibility to easily create a third bedroom while still maintaining a comfortable living space. Lovingly cared for and kept in excellent condition, this move-in-ready home features beautiful original oak hardwood floors throughout, generously sized rooms, and windows in every room providing wonderful natural light and cross ventilation. The expansive living room and primary bedroom both face Dunolly Gardens' lush interior garden, offering peaceful green views and a quiet retreat from city life. Two full bathrooms and a flexible floor plan make this a home that can easily adapt to your needs. The kitchen is clean and fully functional as-is, while offering the perfect opportunity to update it to your own taste over time. Move right in and enjoy everything this well-loved home has to offer. Space, flexibility, two full baths and garden views — all in one of Jackson Heights' most beloved garden communities. Assessment of additional $375.84 runs through March 2028 Dunolly Gardens, located in the land marked historic District, is one of the few coops featuring a block long, landscaped, usable garden with benches and picnic tables. Building amenities include new laundry room, onsite management office, live in supers, porters for all 6 buildings, bike room, storage, and rent-able party room, exclusively for Dunolly owners. Building is across the street from year round farmers market and Travers Park. Only blocks to E/F/R/M/7 trains to Manhattan. Pets are welcome!
| Elementary School | Middle School | High School |
|---|---|---|
| Contact Agent Elementary School | Call Listing Agent Middle School | Contact Agent High School |
| Price History | |
|---|---|
| 9/8/2026 | Listed $698,000 |
General Features
| Sewer | Public Sewer |
|---|---|
| Heating | Steam |
| Cooling | Wall/Window Unit(s) |
| Utilities | See Remarks |
| Appliances | Cooktop,Freezer,Oven,Refrigerator |
| Architectural Style | Garden |
| Construction Materials | Brick |
| Pets Allowed | Cats OK,Dogs OK |
| Year Built | 1939 |
| Unit Number | 4J |
| Property Subtype | Stock Cooperative |
| County | Queens |
| Property Type | Residential |
| HOA | No |
| Garage Y/N | No |
| Total Rooms | 5 |
| Full Baths | 2 |
| High School | Contact Agent |
| City | New York |
| Senior Community Y/N | No |
| High School District | Contact Agent |
| Carport Y/N | No |
| Elementary School | Contact Agent |
| Property Attached Y/N | No |
| Middle/Junior High School | Call Listing Agent |
| Building Area Units | Square Feet |
| Standard Status | Active |
| Middle/Junior School District | Contact Agent |
| Elementary School District | Contact Agent |
| PostalCity | Jackson Heights |
| AttributionContact | 888-276-0630 |
| Listing Appliances | Cooktop, Freezer, Oven, Refrigerator |
Interior Features
| Interior Amenities | First Floor Bedroom,First Floor Full Bath,Entrance Foyer,Formal Dining,Primary Bathroom |
|---|---|
| Basement | Common,Finished |
| Formal Dining | Yes |
| Basement Features | Common, Finished |
| Basement (Y/N) | Yes |
| Total Bedrooms | 2 |
| Entry Level | 4 |
| Total Baths | 2 |
| General Features | First Floor Bedroom,First Floor Full Bath,Entrance Foyer,Formal Dining,Primary Bathroom |
| Entrance Foyer | Yes |
Exterior Features
| Parking Features | On Street |
|---|---|
| Water Source | Public |
| Parking Features | On Street |
| Waterfront Y/N | No |
Amenities
- Foreclosure
- Views
- Short Sale
- New Construction
- Adult 55+
- Lease To Own
- No HOA Fees
- Furnished
- Pets
- Primary On Main
- Air Conditioning
- Seller Finance
- Green
- Fixer Upper
- Horse
- Golf
- Fireplace
- Deck
- Garage
- Basement
- Pool
Property vs Co-Operative Average in 11372
Price
Year Built
Visits
 OneKey® MLS required Copyright, Source of Data and Disclaimer for IDX display
Information Copyright 2026, OneKey® MLS. All Rights Reserved.
The source of the displayed data is either the property owner or public record provided by non-governmental third parties. It is believed to be reliable but not guaranteed. This information is provided exclusively for consumers' personal, non-commercial use.
The data relating to real estate for sale on this website comes in part from the
OneKey® MLS required Copyright, Source of Data and Disclaimer for IDX display
Information Copyright 2026, OneKey® MLS. All Rights Reserved.
The source of the displayed data is either the property owner or public record provided by non-governmental third parties. It is believed to be reliable but not guaranteed. This information is provided exclusively for consumers' personal, non-commercial use.
The data relating to real estate for sale on this website comes in part from the
