



Address
41 Richmond Street, Islip, NY
Price
$ 749,999
Property Attributes
- MLS#1047602
- TypeSingle Family
- Listing Status Active
- CountySUFFOLK
- CityIslip
- Zip11751
- StyleHi Ranch
- Year Built1967
- Taxes$ 14297
- Price$ 749,999
- Bedrooms4
- Full Bathrooms2
- Half Bathrooms0
- Sqr Footage1698
- Lot Size0.19 Acres
Data Source:
Listings courtesy of OneKey® MLS as distributed by MLS GRID
Property Description
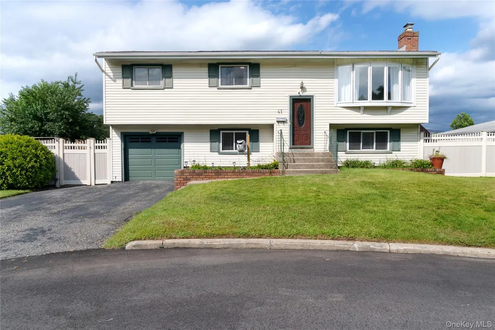
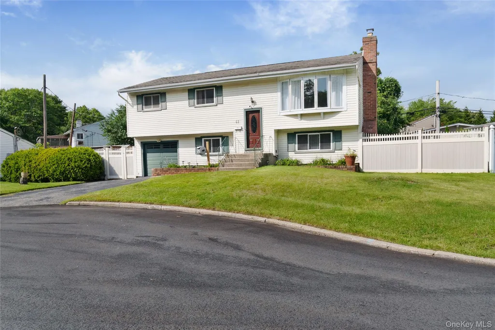
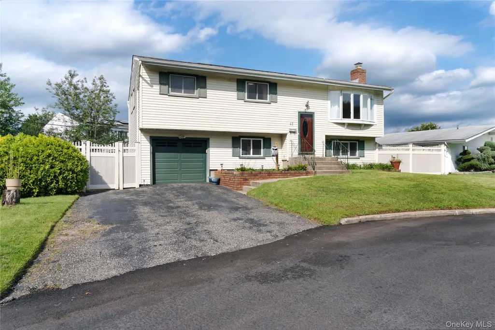
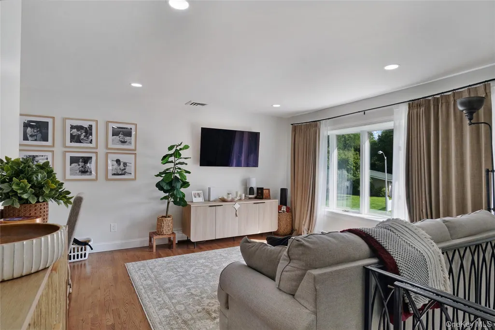
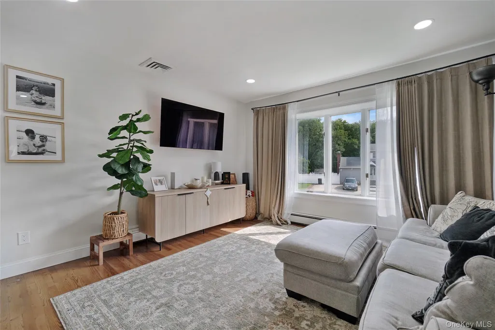
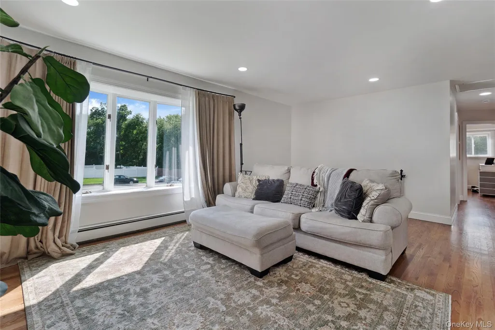
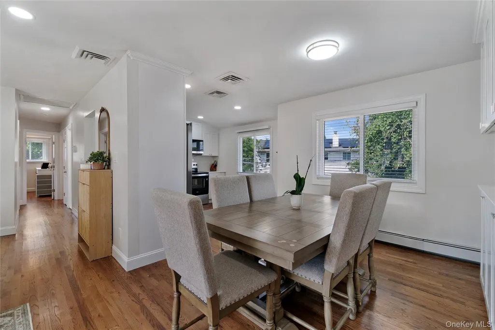
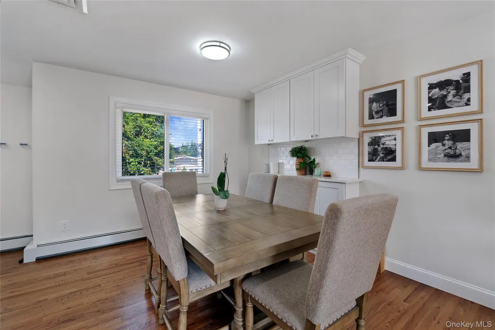
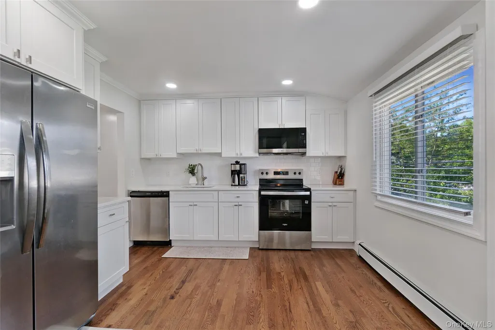
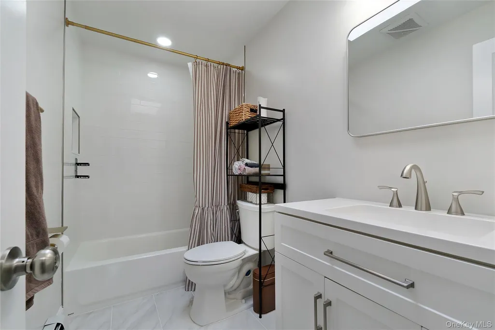
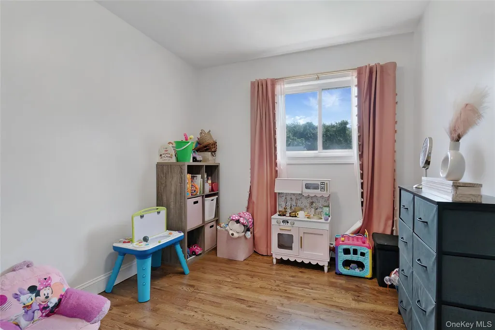
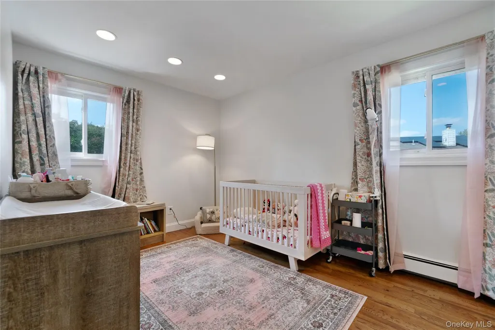
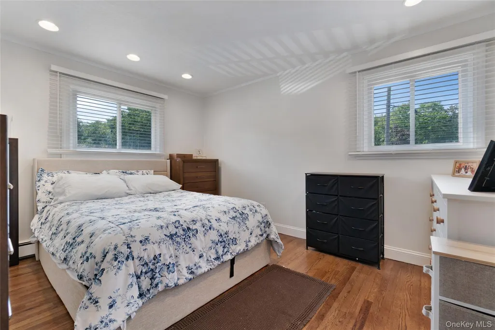
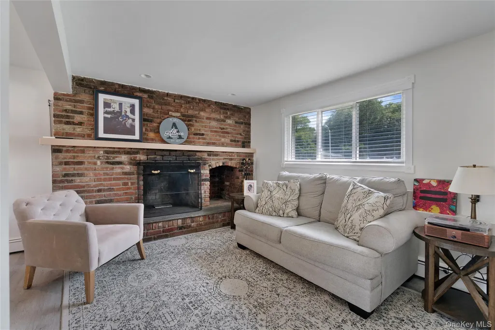
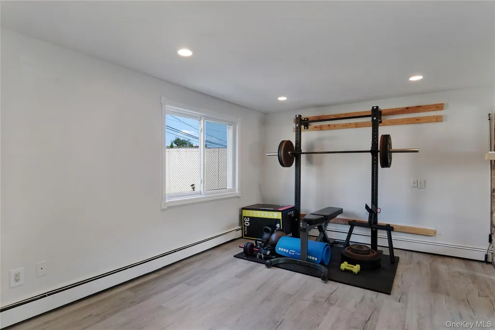
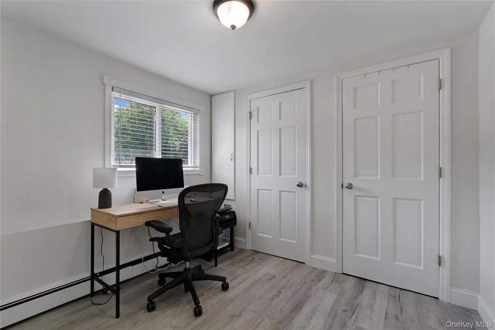
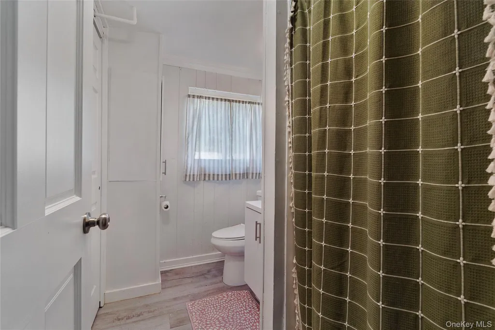
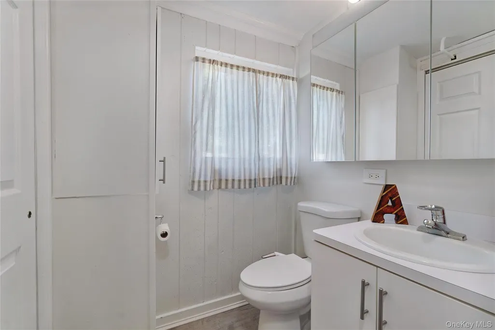
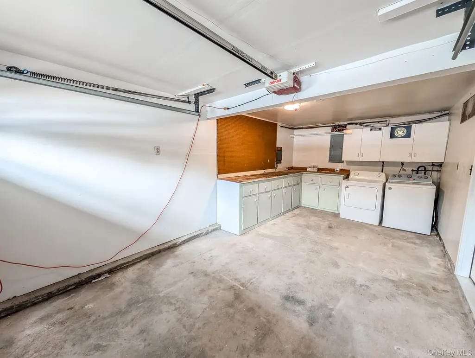
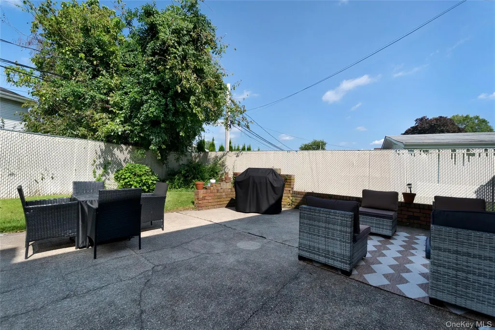
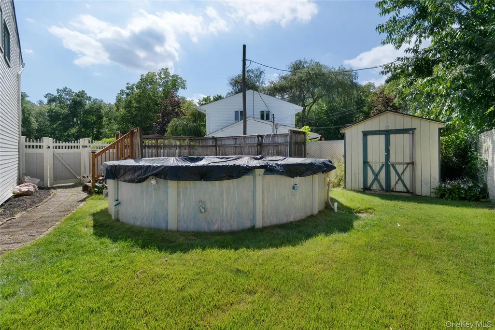
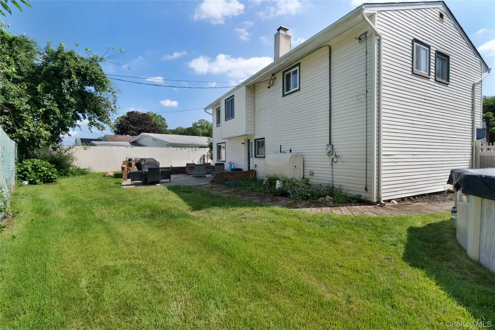
Welcome to 41 Richmond Street, a beautifully updated 4-bedroom, 2-bathroom Hi-Ranch situated on a fully fenced 8,276-square-foot lot in a highly desirable Islip neighborhood. Built in 1967 and offering 1,698 square feet of versatile living space, this property perfectly blends modern interior finishes with fantastic indoor-outdoor functionality. The bright and airy upper level greets you with gleaming hardwood floors, recessed lighting, and abundant natural light that flows seamlessly through the open-concept living and dining areas. The updated eat-in kitchen is designed for both daily life and entertaining, featuring crisp white cabinetry, stainless steel appliances, quartz countertops, and a classic subway tile backsplash. Three generously sized bedrooms and a fully renovated full bathroom with a modern vanity complete the main floor. The lower level significantly expands your living space, showcasing a large den anchored by a classic brick fireplace—ideal for cozying up during the colder months. This level also houses the fourth bedroom and a second full bathroom, offering maximum flexibility for guests, an in-law setup, or a dedicated home office. From the lower level, step outside to your private backyard retreat. The fully fenced yard features a spacious patio with brick accents and an above-ground pool, creating the perfect setting for summer barbecues and relaxation. Complete with central air conditioning, efficient oil heating, and an attached one-car garage, this home delivers comfort and convenience year-round. Conveniently located near schools, local shopping, dining, parks, and major roadways, this turnkey property is ready for you to call it home.
| Elementary School | Middle School | High School |
|---|---|---|
| Commack Road Elementary School | Islip Middle School | Islip High School |
| Price History | |
|---|---|
| 9/8/2026 | Listed $749,999 |
General Features
| Sewer | Public Sewer |
|---|---|
| Heating | Oil |
| Cooling | Central Air |
| Utilities | Cable Available,Electricity Connected |
| Appliances | Dishwasher,Electric Range,Microwave,Refrigerator |
| Garage Spaces | 1 |
| Architectural Style | Hi Ranch |
| Year Built | 1967 |
| Property Subtype | Single Family Residence |
| Tax Year | 2026 |
| Parcel Number | 0500-293-00-02-00-037-000 |
| County | Suffolk County |
| Property Type | Residential |
| HOA | No |
| Garage Y/N | Yes |
| Total Rooms | 9 |
| Full Baths | 2 |
| High School | Islip High School |
| City | Islip |
| Senior Community Y/N | No |
| High School District | Islip |
| Carport Y/N | No |
| Elementary School | Commack Road Elementary School |
| Property Attached Y/N | No |
| Tax Annual Amount | 14297.98 |
| Middle/Junior High School | Islip Middle School |
| Building Area Units | Square Feet |
| Standard Status | Active |
| Middle/Junior School District | Islip |
| Elementary School District | Islip |
| Tax Assessed Value | 43000 |
| PostalCity | Islip |
| AttributionContact | 888-276-0630 |
| Listing Appliances | Dishwasher, Electric Range, Microwave, Refrigerator |
Interior Features
| Interior Amenities | First Floor Bedroom,First Floor Full Bath,Crown Molding,Entrance Foyer,Formal Dining,Open Floorplan,Recessed Lighting,Storage,Washer/Dryer Hookup |
|---|---|
| Total Fireplaces | 1 |
| Formal Dining | Yes |
| Basement (Y/N) | No |
| Fireplace Y/N | Yes |
| Total Bedrooms | 4 |
| Total Baths | 2 |
| General Features | First Floor Bedroom,First Floor Full Bath,Crown Molding,Entrance Foyer,Formal Dining,Open Floorplan,Recessed Lighting,Storage,Washer/Dryer Hookup |
| Entrance Foyer | Yes |
Exterior Features
| Parking Features | Driveway,Garage |
|---|---|
| Water Source | Public |
| Parking Features | Driveway, Garage |
| Foundation Details | Pillar/Post/Pier |
| Building Area Total | 1698 |
| Waterfront Y/N | No |
Amenities
- Foreclosure
- Views
- Short Sale
- New Construction
- Adult 55+
- Lease To Own
- No HOA Fees
- Furnished
- Primary On Main
- Air Conditioning
- Seller Finance
- Green
- Fixer Upper
- Horse
- Golf
- Fireplace
- Deck
- Garage
- Basement
- Pool
Property vs Single Family Average in 11751
Price
Taxes
Year Built
Visits
 OneKey® MLS required Copyright, Source of Data and Disclaimer for IDX display
Information Copyright 2026, OneKey® MLS. All Rights Reserved.
The source of the displayed data is either the property owner or public record provided by non-governmental third parties. It is believed to be reliable but not guaranteed. This information is provided exclusively for consumers' personal, non-commercial use.
The data relating to real estate for sale on this website comes in part from the
OneKey® MLS required Copyright, Source of Data and Disclaimer for IDX display
Information Copyright 2026, OneKey® MLS. All Rights Reserved.
The source of the displayed data is either the property owner or public record provided by non-governmental third parties. It is believed to be reliable but not guaranteed. This information is provided exclusively for consumers' personal, non-commercial use.
The data relating to real estate for sale on this website comes in part from the
