
Open House Sun, Sep 27th 12:30 PM - 2:00 PM - Price Reduction


Address
68-12 Burns Street B2, Forest Hills, NY
Price
$ 465,000
Property Attributes
- MLS#1038611
- TypeCo-Operative
- Listing Status Active
- CountyQUEENS
- CityForest Hills
- NeighborhoodChatwick Gardens
- Zip11375
- StyleMid Rise
- Year Built1920
- Price$ 465,000
- Bedrooms2
- Full Bathrooms1
- Half Bathrooms0
Data Source:
Listings courtesy of OneKey® MLS as distributed by MLS GRID
Property Description
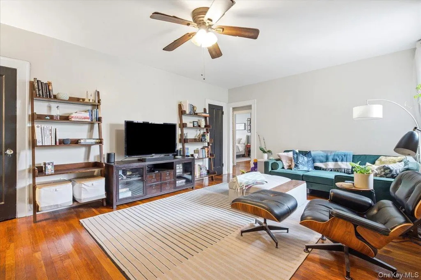
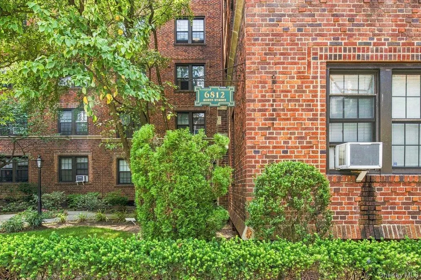
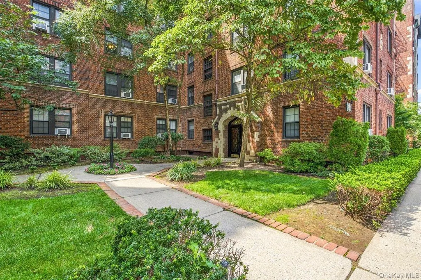
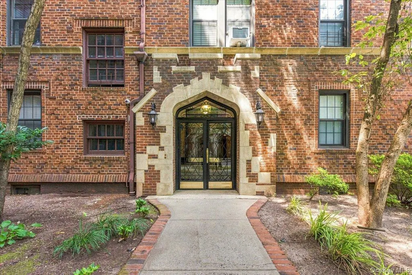
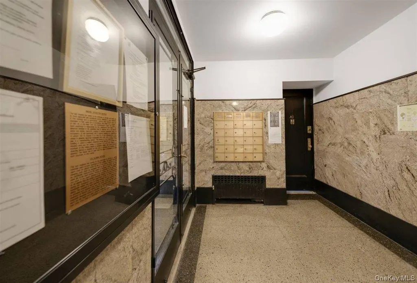
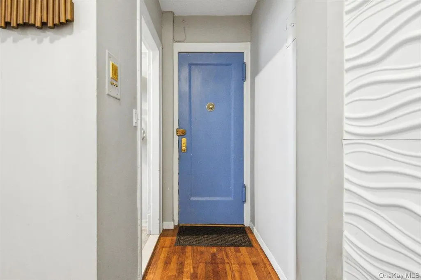
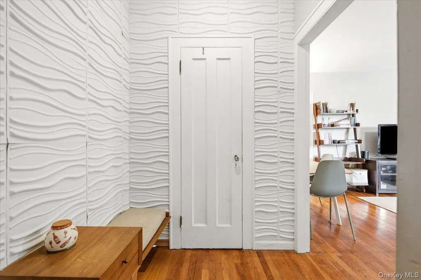
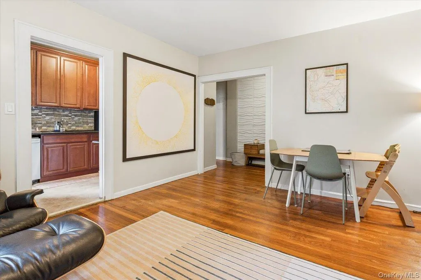
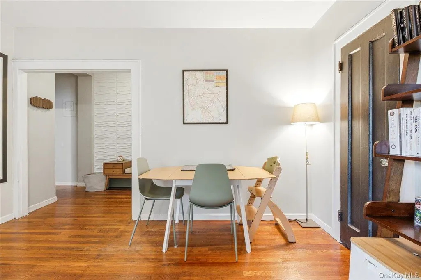
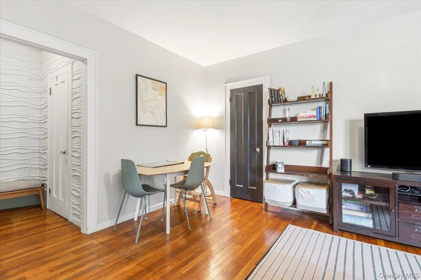
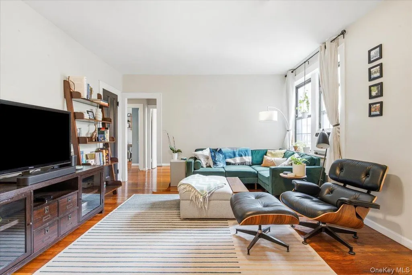
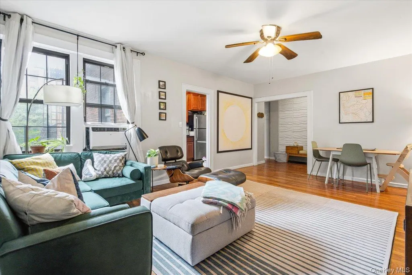
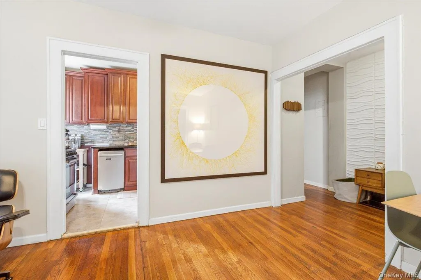
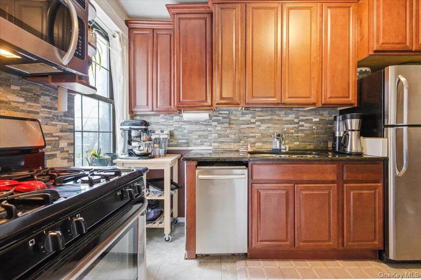
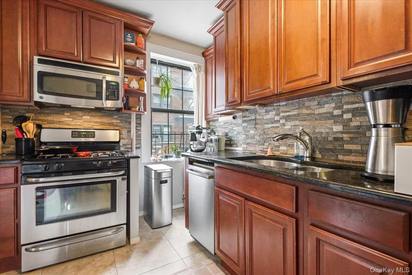
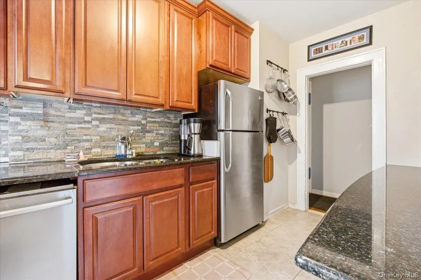
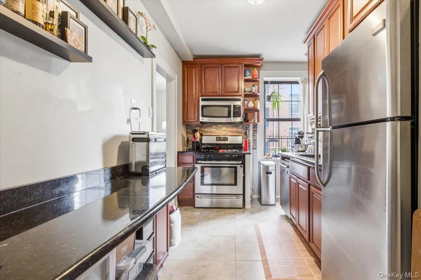
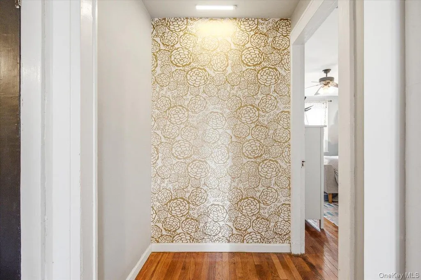
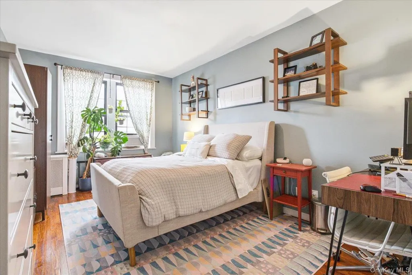
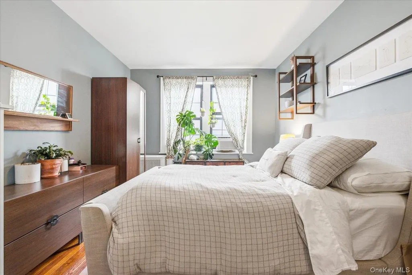
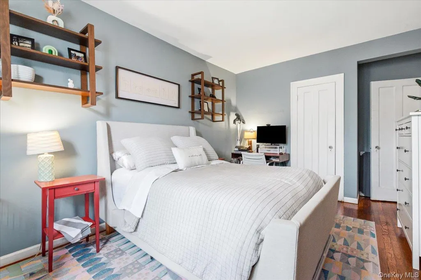
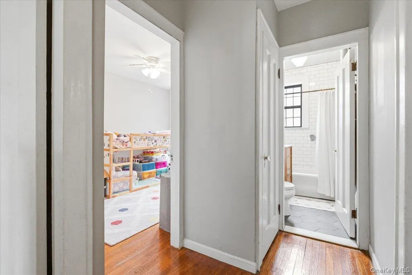
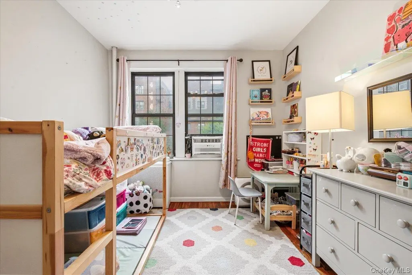
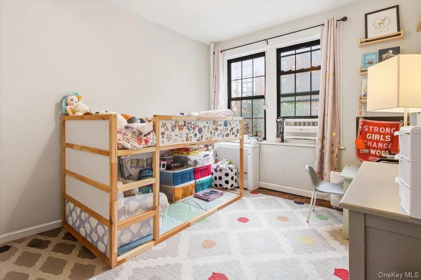
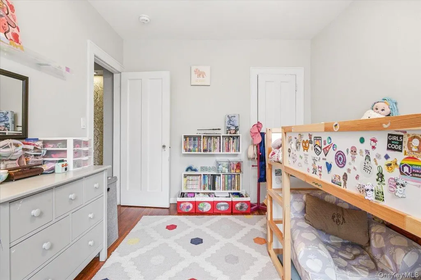
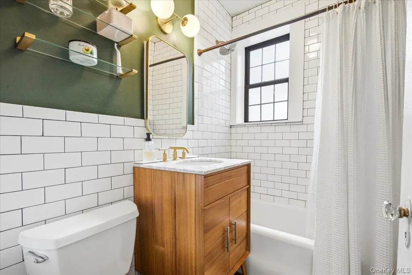
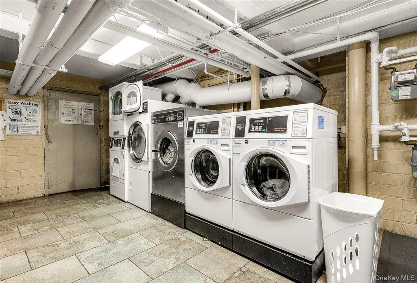
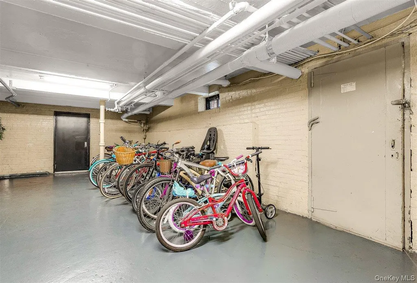
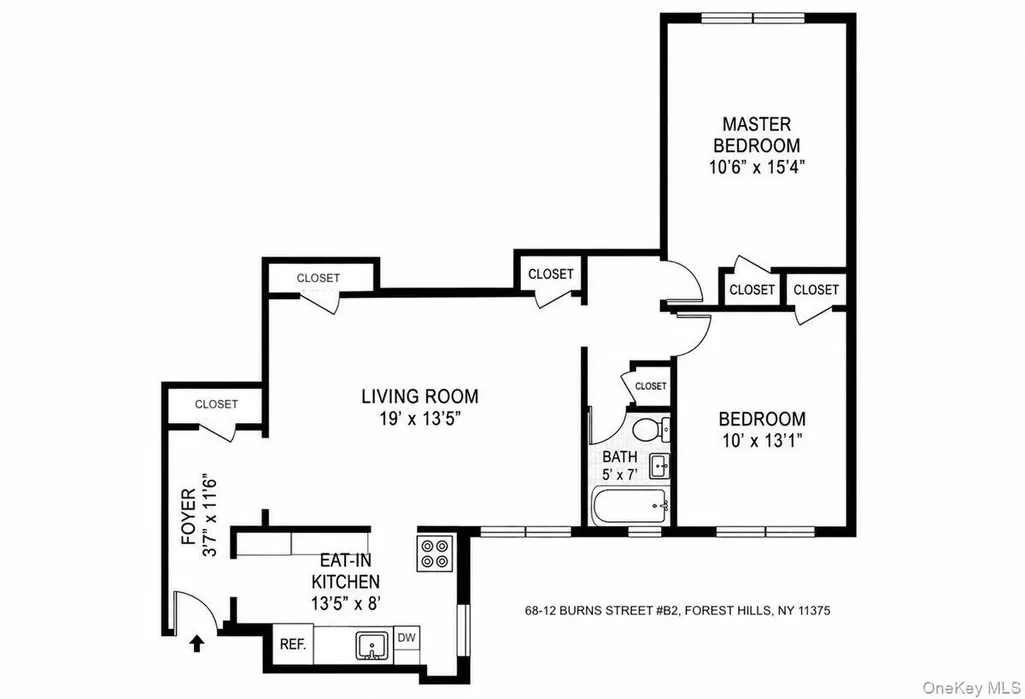
Chatwick Gardens, Classic Forest Hills Character in a Coveted Location. Tucked away on a quiet, tree-lined street near Forest Hills Gardens and the West Side Tennis Club, this charming Tudor coop blends classic prewar details with thoughtful updates and a comfortable, easy flowing layout. A welcoming entry leads into the bright living room, where front garden views create a peaceful backdrop. The windowed kitchen features warm cherry cabinetry, stainless steel appliances, and elegant black granite countertops, including a convenient breakfast bar that doubles as additional counter space. Both bedrooms are generously proportioned and thoughtfully tucked away from the main living space, offering privacy and a quiet retreat, while the renovated windowed bathroom features timeless subway tiles and an earth-toned wood vanity outfitted with brushed gold hardware. Original details throughout the home include beautiful oak hardwood floors, high ceilings, and abundant closet space. Chatwick Gardens is a well-maintained community with landscaped grounds, a full-time live-in superintendent, central laundry, complimentary bike storage, and updated video surveillance. Pets are welcome. Zoned for the well rated PS144 school. Enjoy one of Forest Hills’ most convenient locations, just moments from Austin Street’s shops and restaurants, the farmers market, Forest Hills Stadium, Forest Hills Gardens and Forest Park. The E, F, M and R trains and LIRR make commuting into Manhattan a breeze, with Penn Station approximately 15 minutes away.
| Elementary School | Middle School | High School |
|---|---|---|
| Ps 144 Col Jeromus Remsen Elementary School | Jhs 190 Russell Sage Middle School | Queens Metropolitan High School |
| Price History | |
|---|---|
| 8/14/2026 | Listed $469,000 |
| 9/22/2026 | 1$465,000 |
General Features
| Sewer | Other |
|---|---|
| Heating | Other |
| Cooling | Wall/Window Unit(s) |
| Utilities | See Remarks |
| Appliances | Dishwasher,Gas Oven,Gas Range,Refrigerator,Stainless Steel Appliance(s) |
| Association Fee Includes | Gas,Heat,Hot Water,Other,Sewer,Snow Removal,Trash,Water |
| Architectural Style | Mid Rise |
| Security Features | Other |
| Construction Materials | Brick |
| Pets Allowed | Cats OK,Dogs OK,Size Limit,Yes |
| Year Built | 1920 |
| Unit Number | B2 |
| Property Subtype | Stock Cooperative |
| County | Queens |
| Property Type | Residential |
| Association Amenities | Elevator(s),Live In Super,Other |
| HOA | Yes |
| Subdivision Name | Chatwick Gardens |
| Garage Y/N | Yes |
| Building Features | Bicycle Room |
| Total Rooms | 5 |
| Full Baths | 1 |
| Directions | 68th Avenue To Burns Street |
| High School | Queens Metropolitan High School |
| City | New York |
| Senior Community Y/N | No |
| High School District | Queens 28 |
| Carport Y/N | No |
| Elementary School | Ps 144 Col Jeromus Remsen |
| Property Attached Y/N | No |
| Middle/Junior High School | Jhs 190 Russell Sage |
| Property Condition | Estimated |
| Virtual Tour | https://my.matterport.com/show/?m=Y4mLM8NdowC |
| Structure Type | Mid Rise |
| Building Area Units | Square Feet |
| Standard Status | Active |
| Middle/Junior School District | Queens 28 |
| Elementary School District | Queens 28 |
| PostalCity | Forest Hills |
| AttributionContact | 888-276-0630 |
| Listing Appliances | Dishwasher, Gas Oven, Gas Range, Refrigerator, Stainless Steel Appliance(s) |
Interior Features
| Interior Amenities | Breakfast Bar,Eat-in Kitchen,Entrance Foyer,Granite Counters,High Ceilings,Other |
|---|---|
| Flooring | Hardwood |
| Total Stories | 6 |
| Basement (Y/N) | No |
| Total Bedrooms | 2 |
| Entry Level | 2 |
| Eat-in Kitchen | Yes |
| Total Baths | 1 |
| General Features | Breakfast Bar,Eat-in Kitchen,Entrance Foyer,Granite Counters,High Ceilings,Other |
| Entrance Foyer | Yes |
Exterior Features
| Parking Features | Garage,On Street,Other |
|---|---|
| Water Source | Other |
| Parking Features | Garage, On Street, Other |
| Foundation Details | Brick/Mortar |
| Waterfront Y/N | No |
| Builder Model | 2 Bedrooms 1 Bathroom |
Amenities
- Foreclosure
- Views
- Short Sale
- New Construction
- Adult 55+
- Lease To Own
- No HOA Fees
- Furnished
- Pets
- Primary On Main
- Air Conditioning
- Seller Finance
- Green
- Fixer Upper
- Horse
- Golf
- Fireplace
- Deck
- Garage
- Basement
- Pool
Property vs Co-Operative Average in 11375
Price
Year Built
Visits
 OneKey® MLS required Copyright, Source of Data and Disclaimer for IDX display
Information Copyright 2026, OneKey® MLS. All Rights Reserved.
The source of the displayed data is either the property owner or public record provided by non-governmental third parties. It is believed to be reliable but not guaranteed. This information is provided exclusively for consumers' personal, non-commercial use.
The data relating to real estate for sale on this website comes in part from the
OneKey® MLS required Copyright, Source of Data and Disclaimer for IDX display
Information Copyright 2026, OneKey® MLS. All Rights Reserved.
The source of the displayed data is either the property owner or public record provided by non-governmental third parties. It is believed to be reliable but not guaranteed. This information is provided exclusively for consumers' personal, non-commercial use.
The data relating to real estate for sale on this website comes in part from the
