
Address
37 Main Avenue, Mastic, NY
Price
$ 589,999
Property Attributes
- MLS#1037709
- TypeSingle Family
- Listing Status Active
- CountySUFFOLK
- CityMastic
- Zip11950
- StyleHi Ranch
- Year Built1974
- Taxes$ 8924
- Price$ 589,999
- Bedrooms4
- Full Bathrooms2
- Half Bathrooms0
- Sqr Footage2041
- Lot Size0.23 Acres
Data Source:
Listings courtesy of OneKey® MLS as distributed by MLS GRID
Property Description
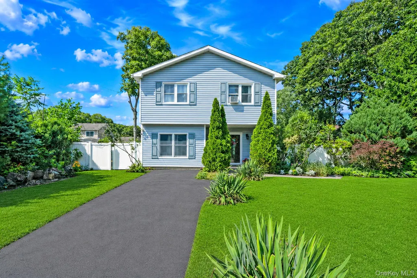
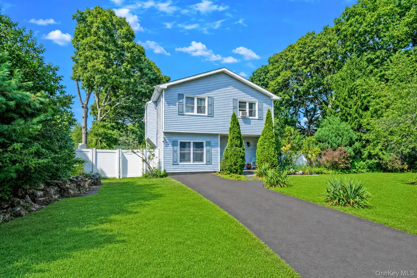
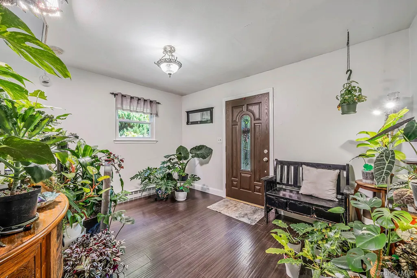
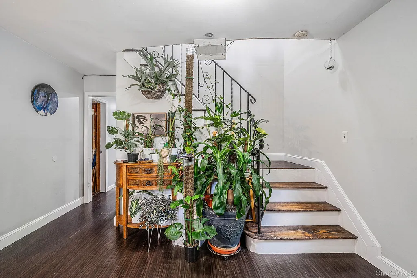
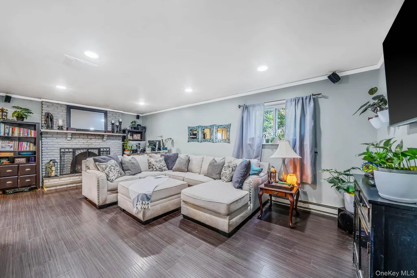
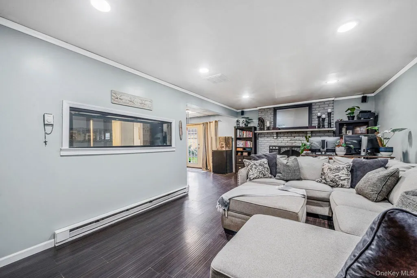
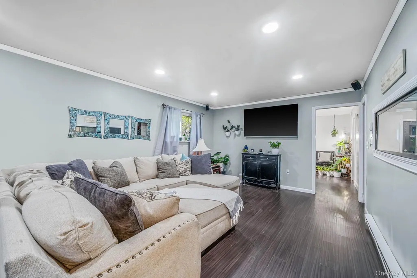
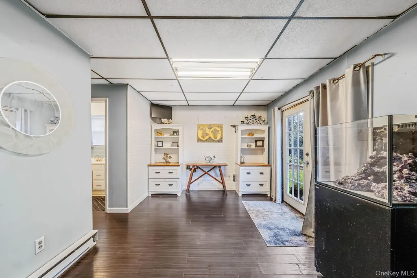
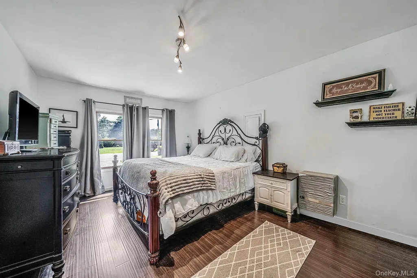
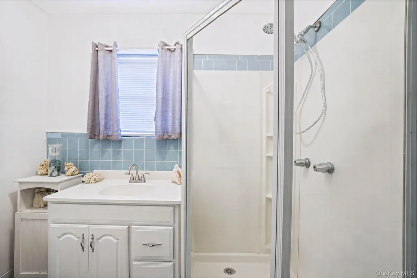
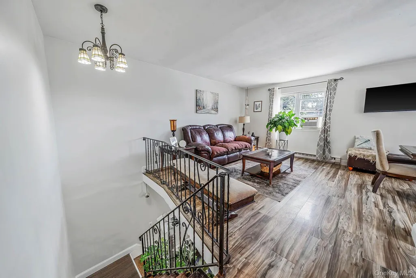
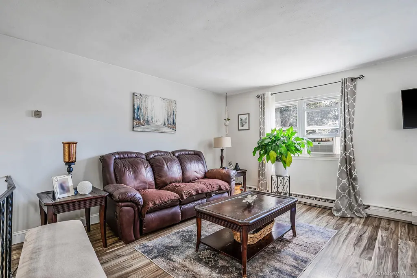
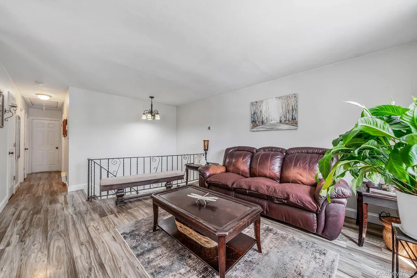
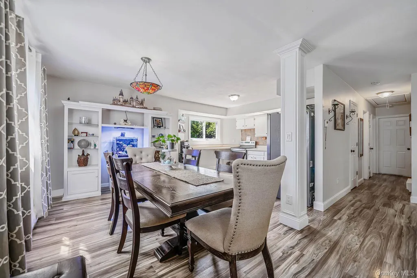
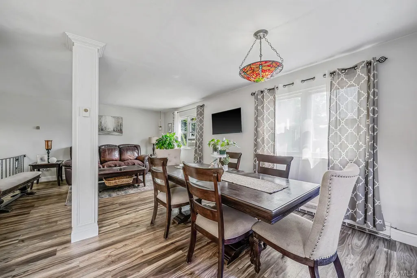
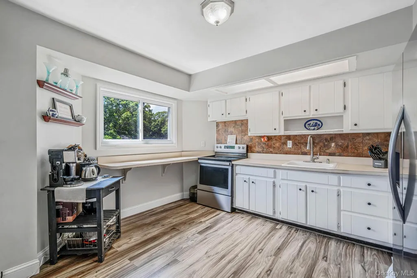
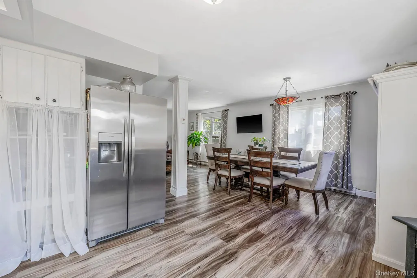
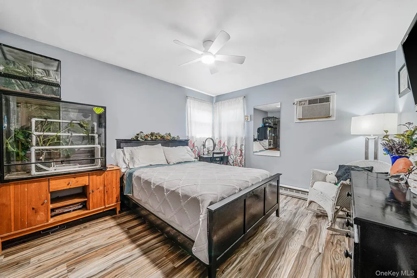
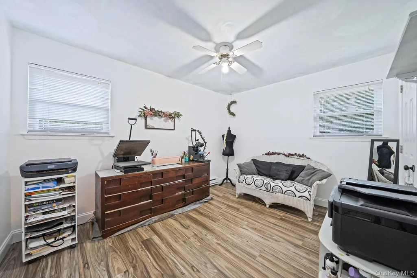
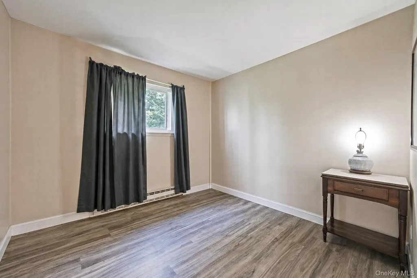
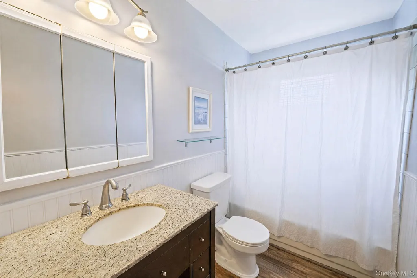
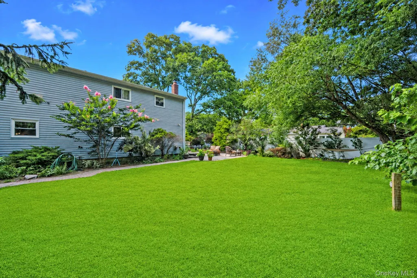
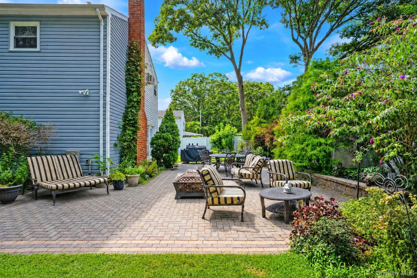
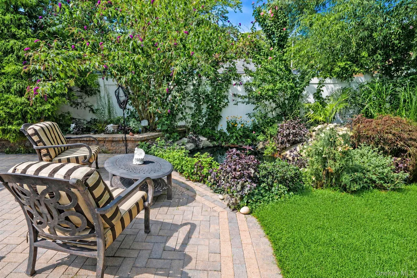
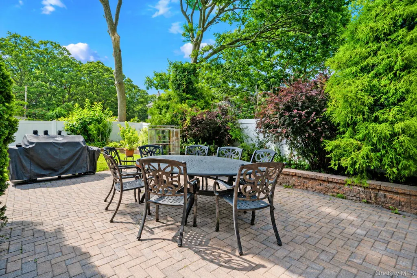
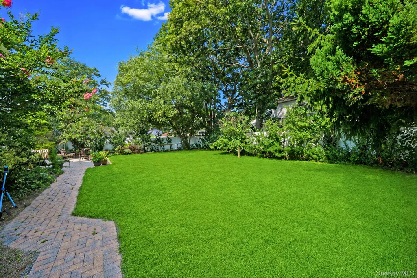
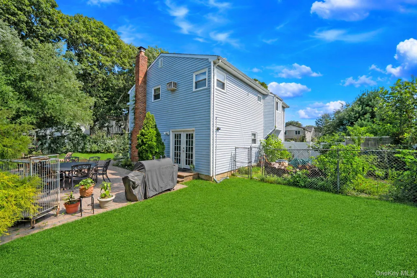
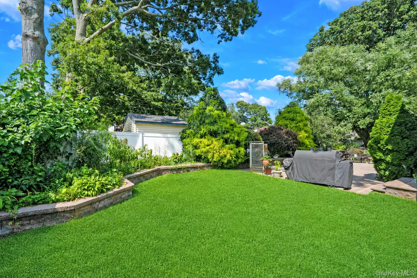
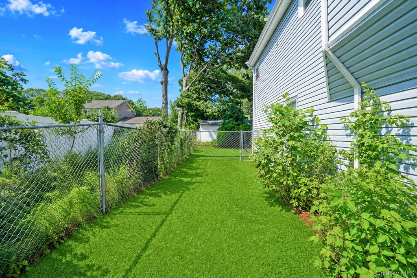
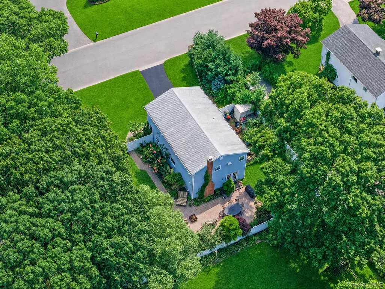
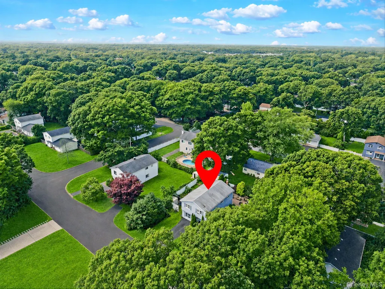
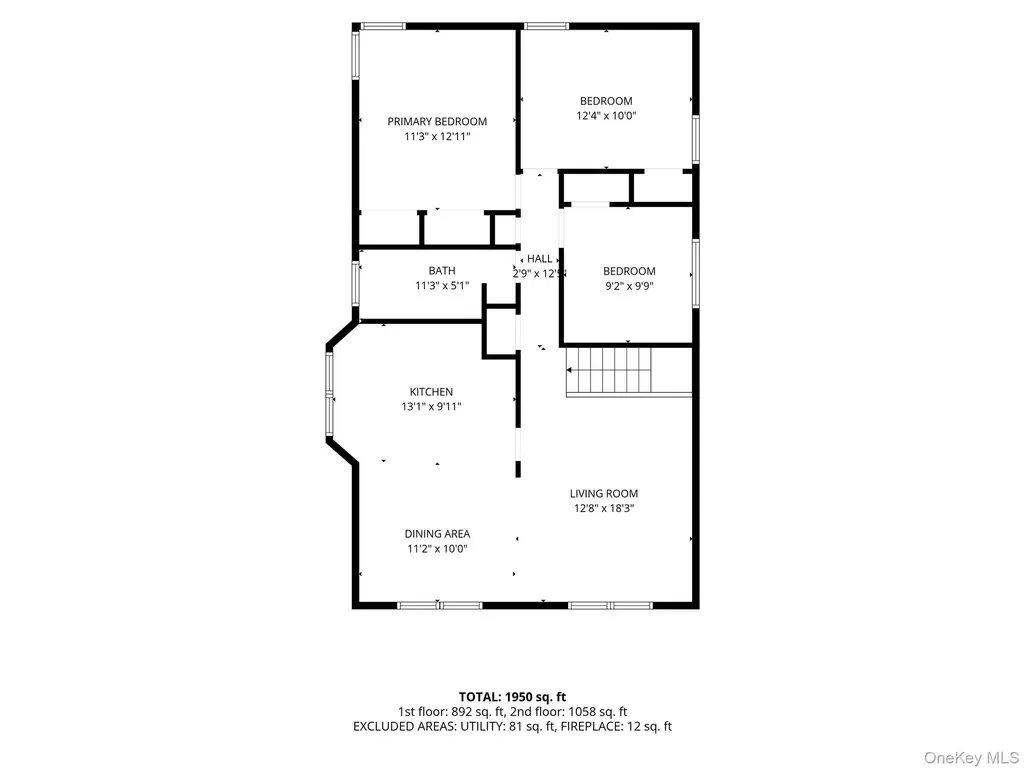
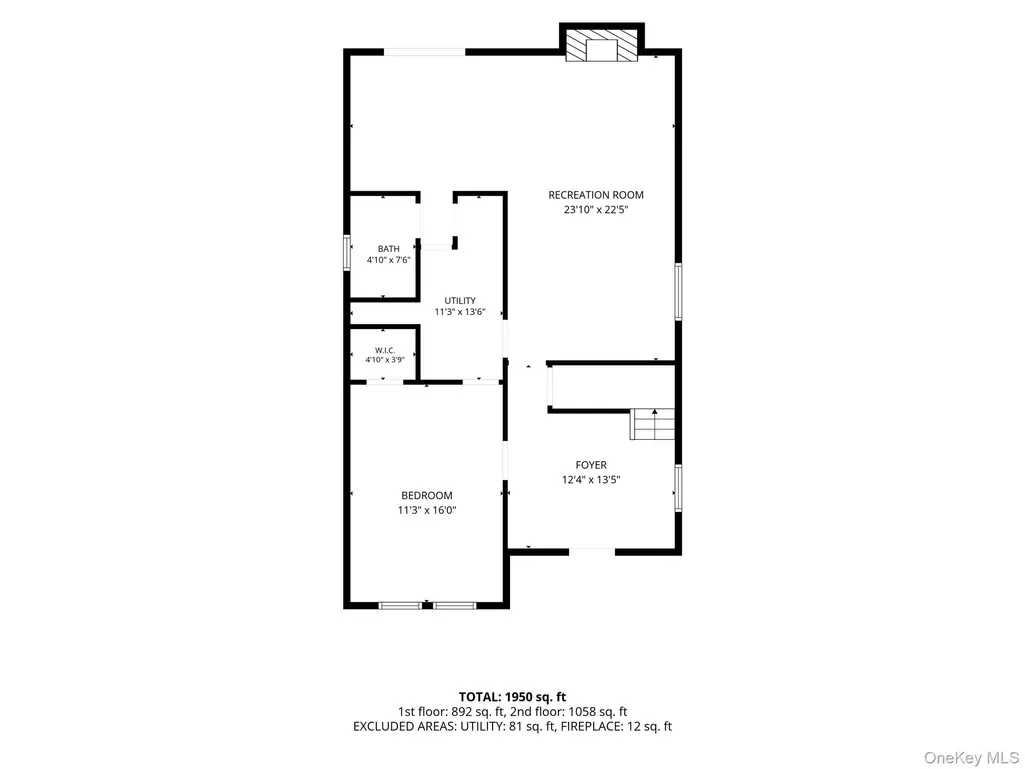
Welcome to 37 Main Avenue, a spacious 4-bedroom, 2-bath High Ranch offering approximately 2,041 sq. ft. of living space, situated on a generous 100' x 100' property and tucked away on a quiet, low-traffic street offering a wonderful sense of privacy. Freshly painted and featuring vinyl flooring throughout, this home offers a versatile layout designed to accommodate a variety of needs. The main level offers the primary living spaces, while the expansive lower level provides tremendous flexibility with a large recreation room, bedroom, full bath, walk-in closet, and convenient side entrance. Plumbing for a future lower-level kitchen is already in place, offering excellent potential for an accessory apartment or extended living setup with proper permits and approvals. The outdoor space is a true highlight. An approximately 1,000 sq. ft. Nicolock patio provides plenty of room for entertaining, dining, and relaxing. Enjoy the peaceful koi pond with koi included, along with an established garden featuring elderberry, strawberries, raspberries, and perennial herbs that return year after year. Solar exterior downlighting extends the enjoyment of the backyard well into the evening. A double gate along the left side of the home provides convenient access for potential boat or RV storage. A 6-zone in-ground sprinkler system helps maintain the property, while electrical outlets at both the front and rear of the home add everyday convenience. Additional improvements include the main line to the septic system replaced with PVC piping, septic treatment completed in June, and a freshly painted interior. With 4 bedrooms, 2 full baths, approximately 2,041 sq. ft., a 100' x 100' property, flexible lower-level space, separate entrance, and an impressive backyard setup, 37 Main Avenue delivers the space, privacy, and versatility that can be hard to find.
| Elementary School | Middle School | High School |
|---|---|---|
| Moriches Elementary School | William Floyd Middle School | William Floyd High School |
| Price History | |
|---|---|
| 8/12/2026 | Listed $589,999 |
General Features
| Sewer | Septic Tank |
|---|---|
| Heating | Electric |
| Cooling | None |
| Utilities | Cable Connected,Electricity Connected,Trash Collection Public,Water Connected |
| Appliances | Dryer,Electric Range,Electric Water Heater,Microwave,Refrigerator,Washer |
| Architectural Style | Hi Ranch |
| Construction Materials | Vinyl Siding |
| Exclusions | Bedroom AC Unit |
| Year Built | 1974 |
| View | Neighborhood |
| Property Subtype | Single Family Residence |
| Tax Year | 2025 |
| Parcel Number | 0200-881-00-02-00-034-000 |
| County | Suffolk County |
| Property Type | Residential |
| HOA | No |
| Facing Direction | South |
| Garage Y/N | No |
| Other Structures | Shed(s) |
| Total Rooms | 8 |
| Full Baths | 2 |
| High School | William Floyd High School |
| City | Brookhaven |
| Disclosures | Lead Paint,Seller Property Disclosure |
| Senior Community Y/N | No |
| High School District | William Floyd |
| Carport Y/N | No |
| Elementary School | Moriches Elementary School |
| Property Attached Y/N | No |
| Tax Annual Amount | 8924 |
| Middle/Junior High School | William Floyd Middle School |
| Property Condition | Actual |
| Additional Parcels Y/N | No |
| Virtual Tour | https://my.matterport.com/show/?m=8eTgfAedT9s&mls=1 |
| Building Area Units | Square Feet |
| Standard Status | Active |
| Middle/Junior School District | William Floyd |
| Elementary School District | William Floyd |
| Tax Assessed Value | 2100 |
| Tax Lot | 34.000 |
| Virtual Tour | https://my.matterport.com/show/?m=8eTgfAedT9s&mls=1 |
| PostalCity | Mastic |
| AttributionContact | 888-276-0630 |
| Year Built Effective | 1974 |
| Listing Appliances | Dryer, Electric Range, Electric Water Heater, Microwave, Refrigerator, Washer |
Interior Features
| Interior Amenities | First Floor Bedroom,First Floor Full Bath,Ceiling Fan(s),Entrance Foyer,Pantry,Recessed Lighting,Storage,Washer/Dryer Hookup |
|---|---|
| Flooring | Vinyl |
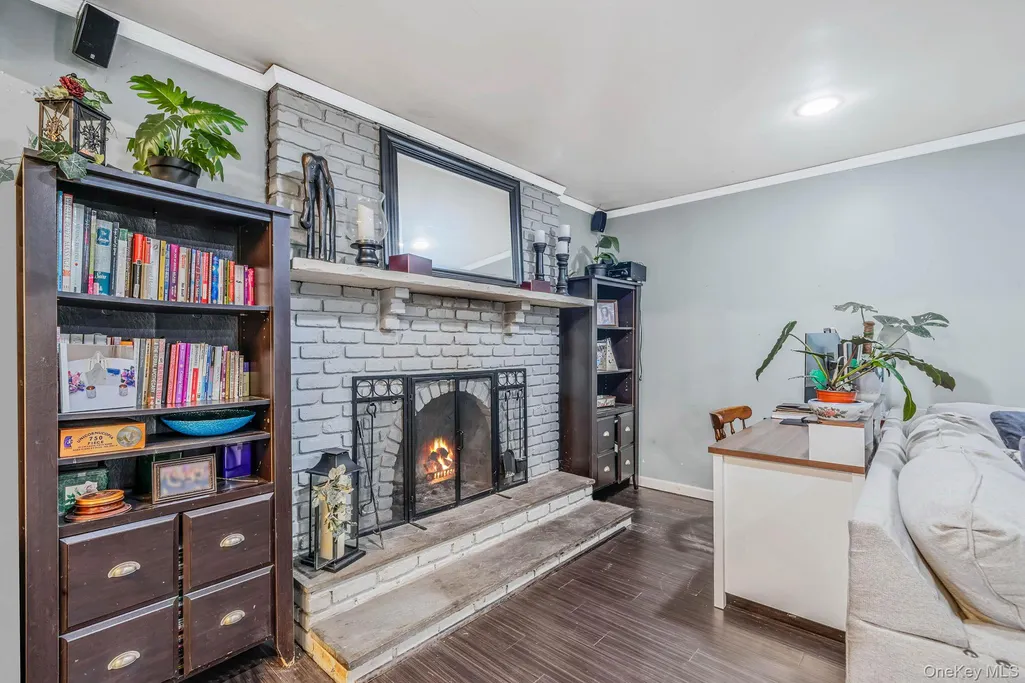
| Total Fireplaces | 1 |
| Fireplace Features | Family Room,Wood Burning |
| Basement (Y/N) | No |
| Fireplace Y/N | Yes |
| Total Bedrooms | 4 |
| Total Baths | 2 |
| General Features | First Floor Bedroom,First Floor Full Bath,Ceiling Fan(s),Entrance Foyer,Pantry,Recessed Lighting,Storage,Washer/Dryer Hookup |
| Entrance Foyer | Yes |
| Ceiling Fan(s) | Yes |
Exterior Features
| Exterior Amenities | Garden,Lighting,Mailbox,Other,Rain Gutters |
|---|---|
| Fencing | Back Yard,Fenced,Vinyl |
| Parking Features | Driveway |
| Water Source | Public |
| Total Parking | 2 |
| Parking Spaces | 2 |
| Parking Features | Driveway |
| Foundation Details | Slab |
| Spa | No |
| Building Area Total | 2041 |
| Waterfront Y/N | No |
| Road Frontage Type | Municipal |
| Road Responsibility | Public Maintained Road |
| Horse Y/N | No |
| General Features Ext. | Garden,Lighting,Mailbox,Other,Rain Gutters |
Amenities
- Foreclosure
- Views
- Short Sale
- New Construction
- Adult 55+
- Lease To Own
- No HOA Fees
- Furnished
- Primary On Main
- Air Conditioning
- Seller Finance
- Green
- Fixer Upper
- Horse
- Golf
- Fireplace
- Deck
- Garage
- Basement
- Pool
Property vs Single Family Average in 11950
Price
Taxes
Year Built
Visits
 OneKey® MLS required Copyright, Source of Data and Disclaimer for IDX display
Information Copyright 2026, OneKey® MLS. All Rights Reserved.
The source of the displayed data is either the property owner or public record provided by non-governmental third parties. It is believed to be reliable but not guaranteed. This information is provided exclusively for consumers' personal, non-commercial use.
The data relating to real estate for sale on this website comes in part from the
OneKey® MLS required Copyright, Source of Data and Disclaimer for IDX display
Information Copyright 2026, OneKey® MLS. All Rights Reserved.
The source of the displayed data is either the property owner or public record provided by non-governmental third parties. It is believed to be reliable but not guaranteed. This information is provided exclusively for consumers' personal, non-commercial use.
The data relating to real estate for sale on this website comes in part from the
