
Price Reduction
Address
110-35 72nd Road 202, Forest Hills, NY
Price
$ 488,000
Property Attributes
- MLS#1034666
- TypeCo-Operative
- Listing Status Active
- CountyQUEENS
- CityForest Hills
- NeighborhoodAlden Raleigh
- Zip11375
- StyleMid Rise
- Year Built1940
- Price$ 488,000
- Bedrooms2
- Full Bathrooms1
- Half Bathrooms0
Data Source:
Listings courtesy of OneKey® MLS as distributed by MLS GRID
Property Description
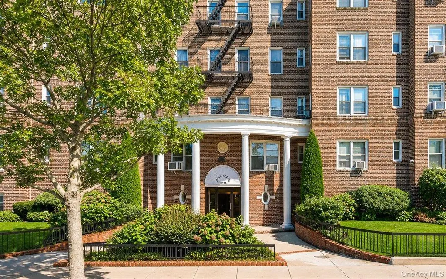
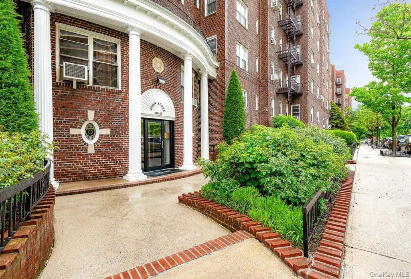
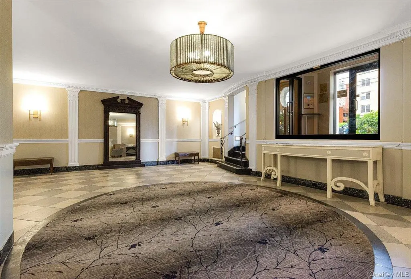
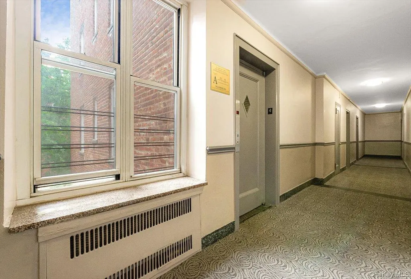
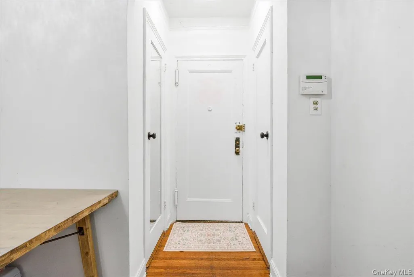
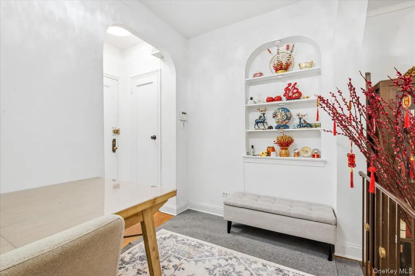
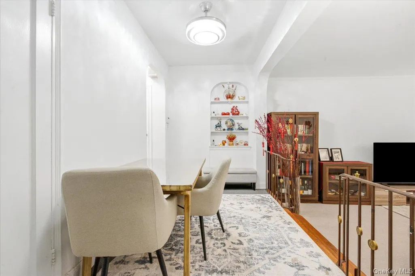
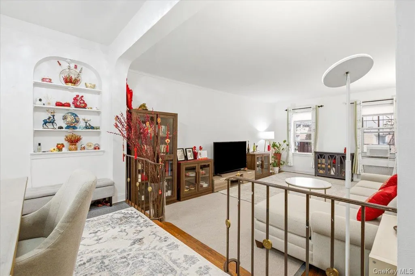
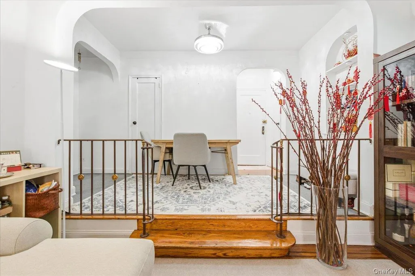
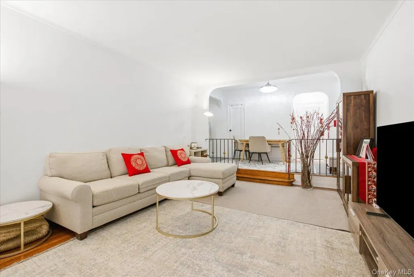
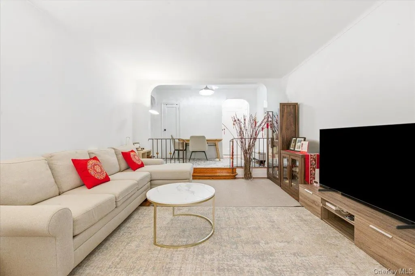
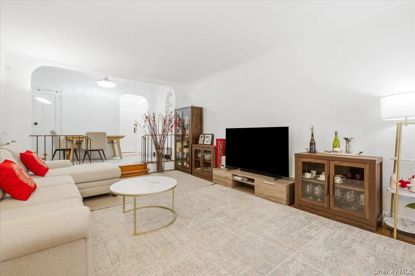
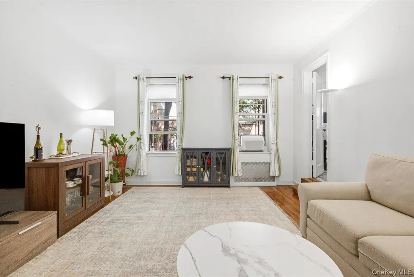
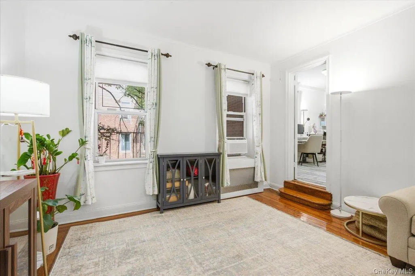
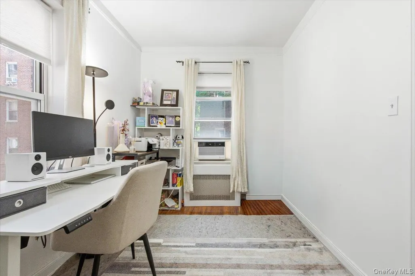
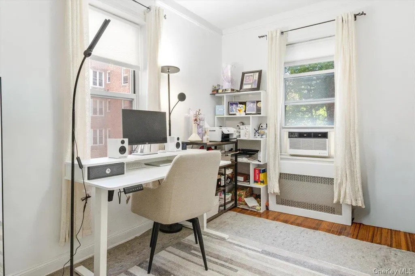
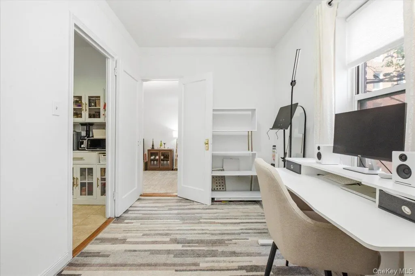
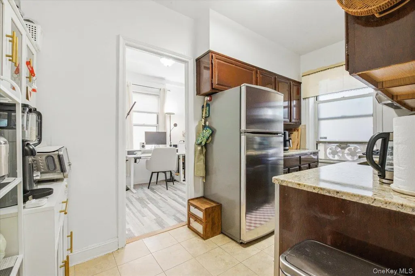
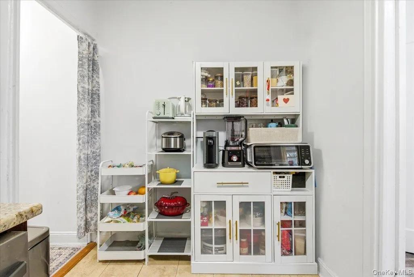
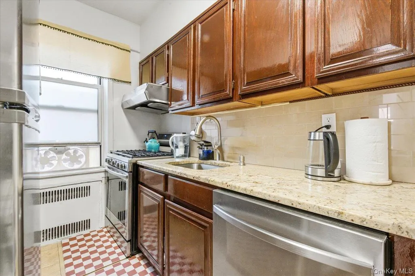
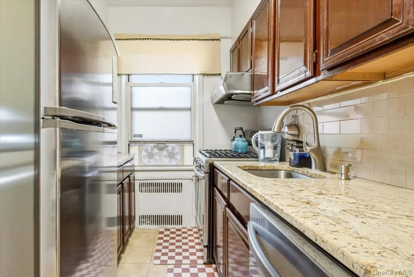
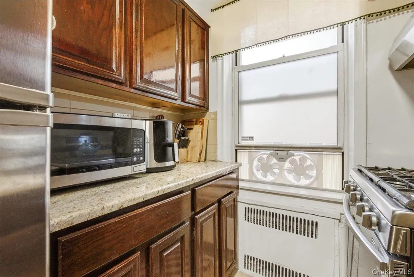
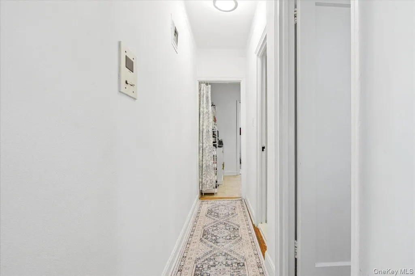
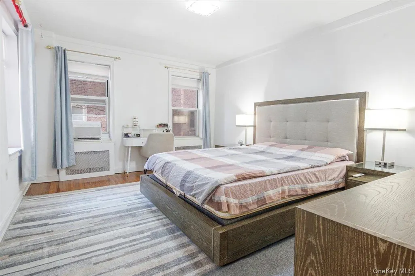
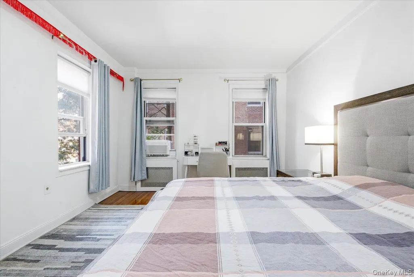
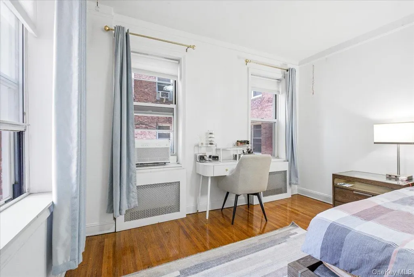
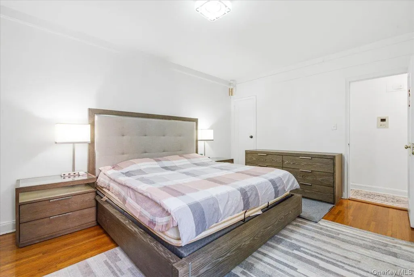
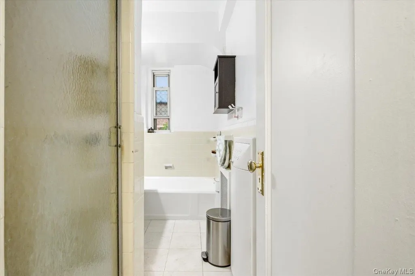
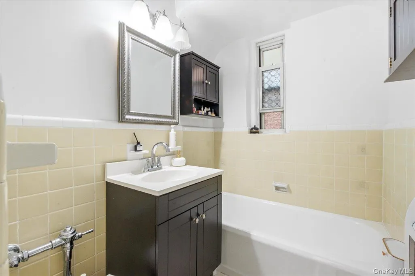
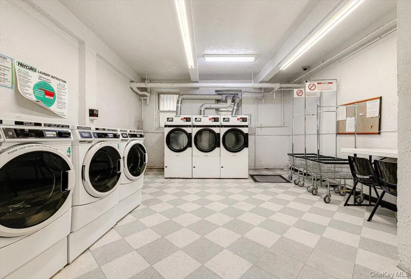
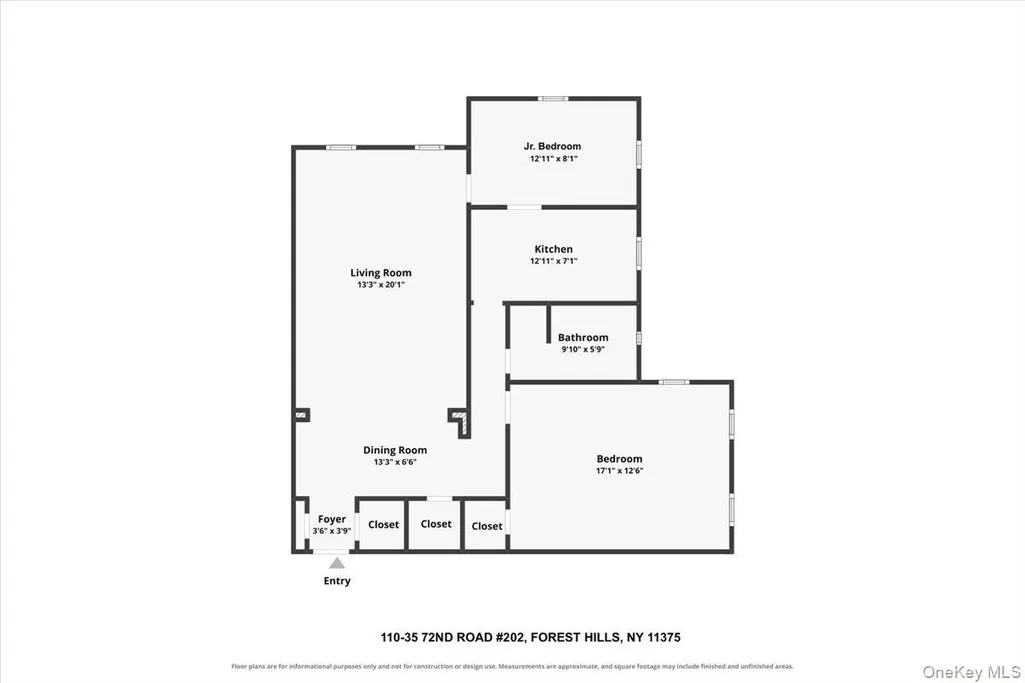
Don't miss this incredible opportunity to own a spacious Junior 4 in the heart of Forest Hills with an unbelievably low maintenance fee of just $912.79! Welcome to this spacious and versatile Junior 4 in the sought-after Alden Raleigh, a beautifully maintained prewar co-op known for its financial stability and unbeatable location. Step into a welcoming entry foyer that flows into a dedicated dining area overlooking the expansive living room—perfect for entertaining or everyday living. Just off the dining area is a generously sized primary bedroom with ample space for a king-size bed and additional furnishings. The updated windowed kitchen features granite countertops, stainless steel appliances, and abundant cabinetry, while the windowed bathroom offers the best of both worlds with a separate shower and a full bathtub, providing both everyday convenience and a relaxing retreat. The flexible junior room is ideal as a home office, guest room, nursery, or second bedroom, offering endless possibilities to fit your lifestyle. Additional highlights include beautiful hardwood floors throughout, abundant closet and storage space, and classic prewar charm. Alden Raleigh offers a live-in superintendent, on-site laundry, is cat-friendly, and allows subletting after two years (board approval required). Commuters will appreciate the unbeatable location just moments from the Forest Hills LIRR Station, providing an approximately 18-minute ride to Penn Station, as well as the E, F, R, and M subway lines. Enjoy being surrounded by Austin Street's vibrant shopping, restaurants, cafes, and neighborhood conveniences. The property is zoned for desired 196 school. Best of all, the incredibly low maintenance of just $912.79 includes heat, hot water, gas, and taxes—everything except electric—making this one of the best values in Forest Hills!
| Elementary School | Middle School | High School |
|---|---|---|
| Ps 196 Grand Central Parkway Elementary School | Jhs 190 Russell Sage Middle School | Forest Hills High School |
| Price History | |
|---|---|
| 8/4/2026 | Listed $495,000 |
| 9/4/2026 | 2$488,000 |
General Features
| Sewer | Other |
|---|---|
| Heating | Other |
| Cooling | Wall/Window Unit(s) |
| Utilities | See Remarks |
| Appliances | Dishwasher,Gas Oven,Gas Range,Refrigerator,Stainless Steel Appliance(s) |
| Association Fee Includes | Gas,Heat,Hot Water,Other,Sewer,Snow Removal,Trash,Water |
| Architectural Style | Mid Rise |
| Construction Materials | Brick |
| Pets Allowed | Cats OK,No Dogs |
| Year Built | 1940 |
| Unit Number | 202 |
| Property Subtype | Stock Cooperative |
| County | Queens |
| Property Type | Residential |
| Association Amenities | Elevator(s),Live In Super,Other |
| HOA | Yes |
| Subdivision Name | Alden Raleigh |
| Garage Y/N | No |
| Total Rooms | 5 |
| Full Baths | 1 |
| Directions | Google Maps |
| High School | Forest Hills High School |
| City | New York |
| Senior Community Y/N | No |
| High School District | Queens 28 |
| Carport Y/N | No |
| Elementary School | Ps 196 Grand Central Parkway |
| Property Attached Y/N | No |
| Middle/Junior High School | Jhs 190 Russell Sage |
| Property Condition | Estimated |
| Virtual Tour | https://www.zillow.com/view-imx/5ae8f865-03ea-4518-bec1-5d5b595ac827?setAttribution=mls&wl=true&initialViewType=pano&utm_source=dashboard |
| Structure Type | Mid Rise |
| Building Area Units | Square Feet |
| Standard Status | Active |
| Middle/Junior School District | Queens 28 |
| Elementary School District | Queens 28 |
| PostalCity | Forest Hills |
| AttributionContact | 888-276-0630 |
| Listing Appliances | Dishwasher, Gas Oven, Gas Range, Refrigerator, Stainless Steel Appliance(s) |
Interior Features
| Interior Amenities | Entrance Foyer,Granite Counters,Other,Walk-In Closet(s) |
|---|---|
| Flooring | Hardwood |
| Total Stories | 6 |
| Basement (Y/N) | No |
| Total Bedrooms | 2 |
| Entry Level | 2 |
| Total Baths | 1 |
| General Features | Entrance Foyer,Granite Counters,Other,Walk-In Closet(s) |
| Walk-In Closet | Yes |
| Entrance Foyer | Yes |
Exterior Features
| Parking Features | On Street |
|---|---|
| Water Source | Other |
| Parking Features | On Street |
| Foundation Details | Brick/Mortar |
| Waterfront Y/N | No |
| Builder Model | JR4/2 Bedrooms 1 Bathroom |
Amenities
- Foreclosure
- Views
- Short Sale
- New Construction
- Adult 55+
- Lease To Own
- No HOA Fees
- Furnished
- Pets
- Primary On Main
- Air Conditioning
- Seller Finance
- Green
- Fixer Upper
- Horse
- Golf
- Fireplace
- Deck
- Garage
- Basement
- Pool
Property vs Co-Operative Average in 11375
Price
Year Built
Visits
 OneKey® MLS required Copyright, Source of Data and Disclaimer for IDX display
Information Copyright 2026, OneKey® MLS. All Rights Reserved.
The source of the displayed data is either the property owner or public record provided by non-governmental third parties. It is believed to be reliable but not guaranteed. This information is provided exclusively for consumers' personal, non-commercial use.
The data relating to real estate for sale on this website comes in part from the
OneKey® MLS required Copyright, Source of Data and Disclaimer for IDX display
Information Copyright 2026, OneKey® MLS. All Rights Reserved.
The source of the displayed data is either the property owner or public record provided by non-governmental third parties. It is believed to be reliable but not guaranteed. This information is provided exclusively for consumers' personal, non-commercial use.
The data relating to real estate for sale on this website comes in part from the
