
Waterfront - Primary on Main
Address
1179 Lake Avenue, Call Listing Agent, NY
Price
$ 869,000
Property Attributes
- MLS#1034179
- TypeSingle Family
- Listing Status Active
- CountyOUT OF AREA
- CityCall Listing Agent
- Zip12846
- StyleColonial,Contemporary,Craftsman
- Year Built2024
- Taxes$ 474
- Price$ 869,000
- Bedrooms3
- Full Bathrooms2
- Half Bathrooms1
- Sqr Footage2371
- Lot Size8.5 Acres
Data Source:
Listings courtesy of OneKey® MLS as distributed by MLS GRID
Property Description
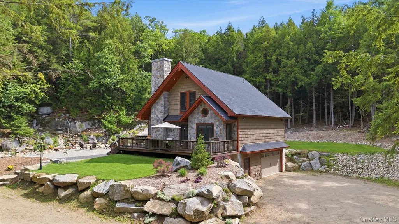
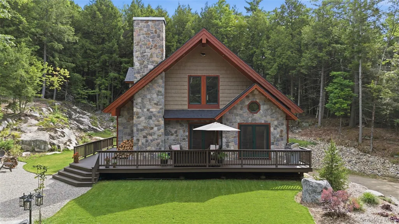
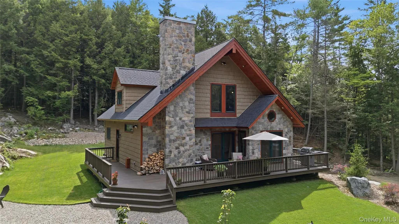
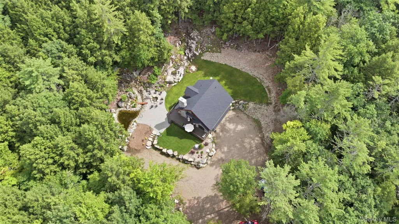
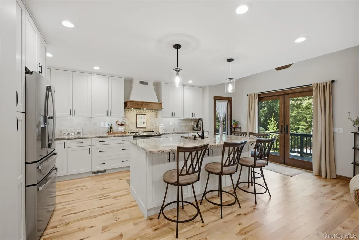
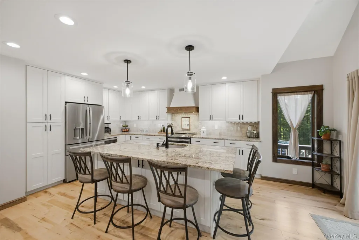
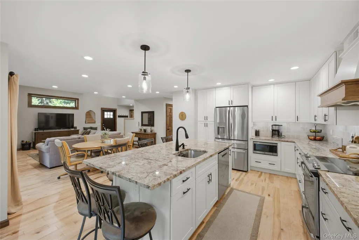
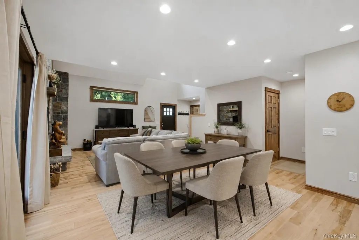
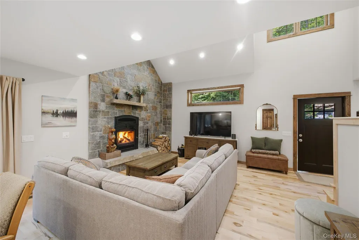
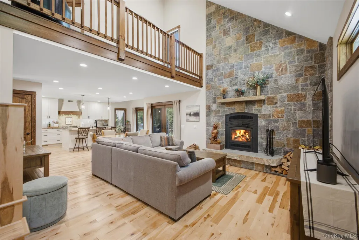
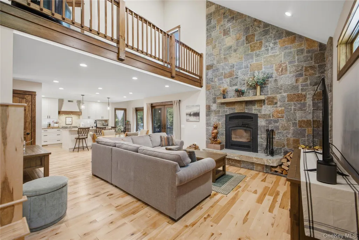
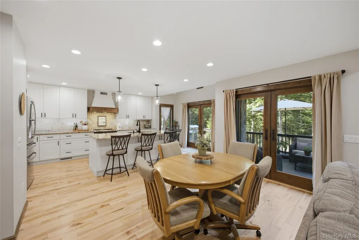
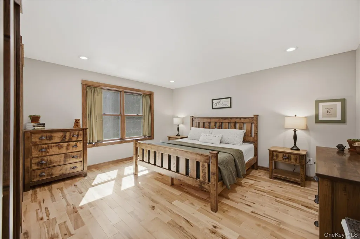
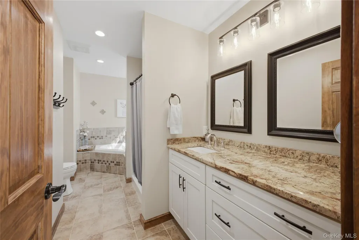
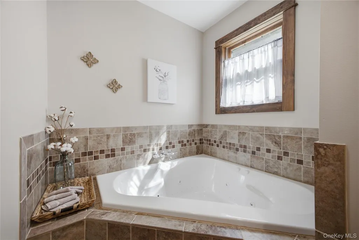
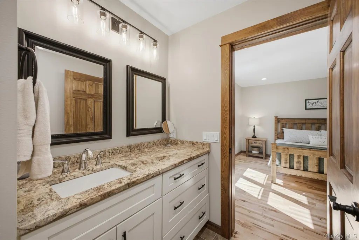
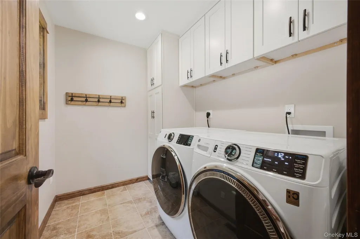
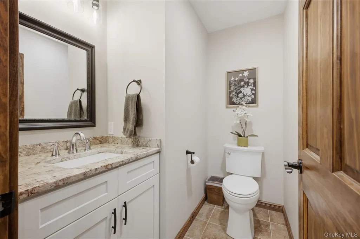
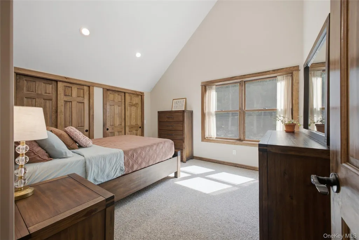
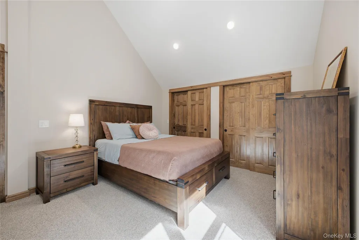
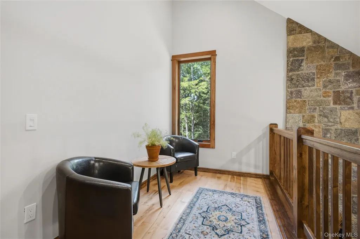
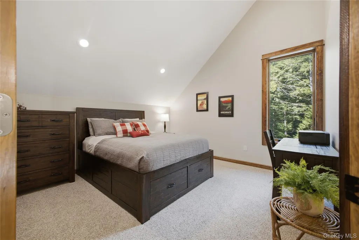
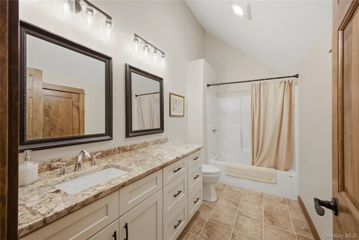
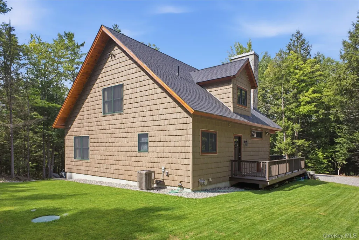
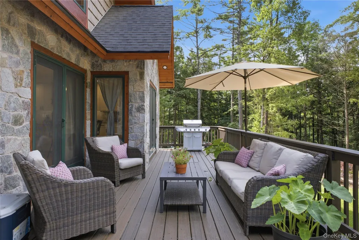
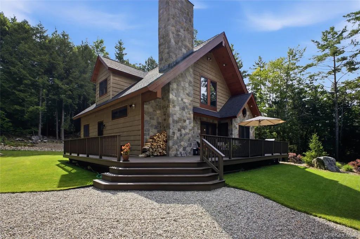
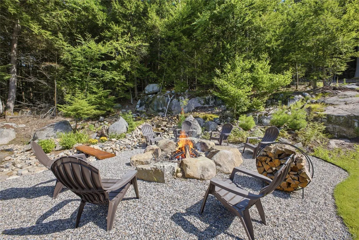
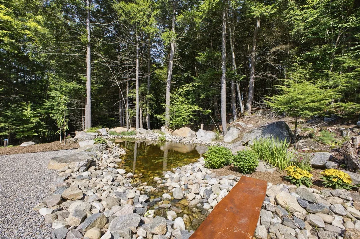
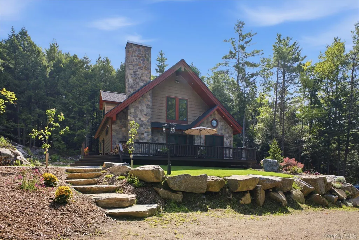
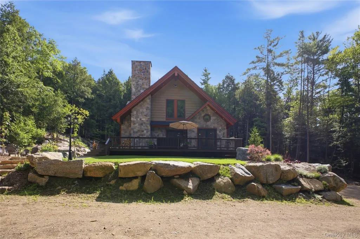
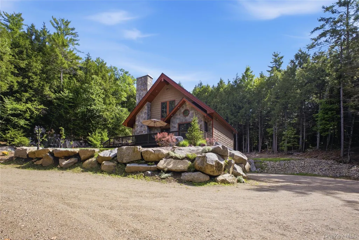
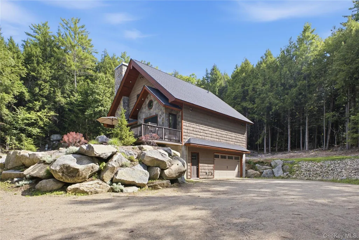
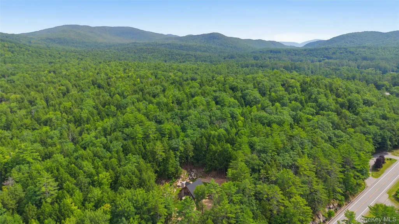
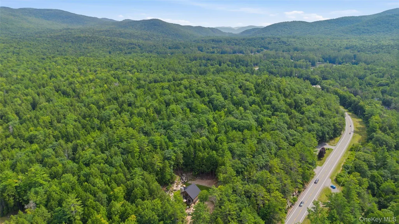
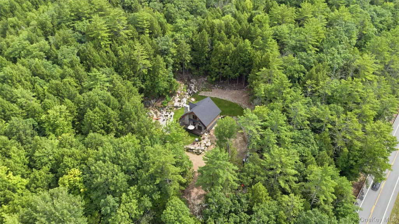
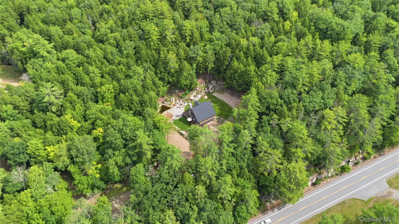
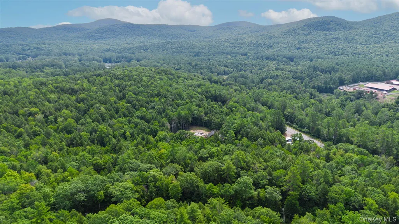
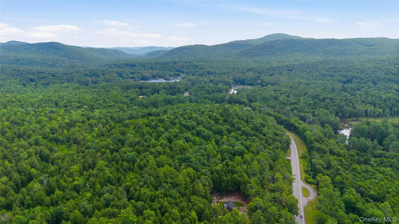
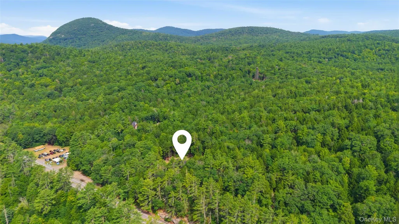
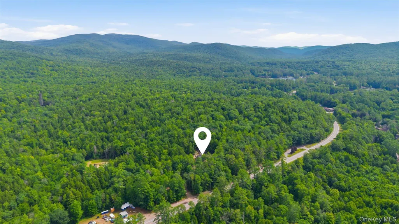
Welcome to this beautifully crafted 2024 custom Craftsman home, where the natural beauty of the Adirondack forest provides the perfect backdrop for luxurious mountain living. Privately situated on 8.5 acres, this exceptional 3-bedroom, 2.5-bath residence offers thoughtfully designed living space, blending timeless craftsmanship with modern comfort. The open-concept floor plan features soaring vaulted ceilings, rich hardwood floors, abundant natural light, & a striking wood-burning fireplace, creating a warm & inviting atmosphere for both entertaining and everyday living. At the heart of the home is the gourmet eat-in kitchen, showcasing custom cabinetry, granite countertops, GE stainless steel appliances, and an impressive 8-foot granite island, perfect for gathering with family and friends. The spacious first-floor primary suite offers a walk-in closet and a spa-inspired jacuzzi en-suite bath, while the main level also includes a convenient laundry room and half bath. Upstairs, you'll find two generously sized bedrooms, a full bath, and a charming loft overlooking the main living area. Designed with low-maintenance living in mind, this home features a maintenance-free exterior, central air conditioning, generator hookup, and quality finishes throughout, making it truly move-in ready. Step outside to your own private Adirondack retreat. A wraparound Trex deck overlooks professionally landscaped grounds accented by natural granite bedrock, cascading waterfalls, a custom outdoor entertaining area, and a fire pit. With ample room for all your outdoor toys and endless opportunities to hike, explore, or simply enjoy the peaceful surroundings, this remarkable property offers the ideal blend of luxury, privacy, and recreation. Conveniently located just 10 minutes from Lake George, 25 minutes to downtown Saratoga Springs, & 30 minutes to Gore Mountain, you'll enjoy easy access to world-class boating, skiing, hiking, dining, shopping, and year-round Adirondack adventures.
| Elementary School | Middle School | High School |
|---|---|---|
| Contact Agent Elementary School | Call Listing Agent Middle School | Contact Agent High School |
| Price History | |
|---|---|
| 8/3/2026 | Listed $869,000 |
General Features
| Sewer | Septic Tank |
|---|---|
| Heating | Forced Air,Oil |
| Cooling | Central Air |
| Utilities | Cable Connected,Electricity Connected,Phone Connected,Sewer Connected,Water Connected |
| Appliances | Convection Oven,Cooktop,Dishwasher,Dryer,ENERGY STAR Qualified Appliances,Microwave,Oven,Range,Refrigerator,Stainless Steel Appliance(s),Washer |
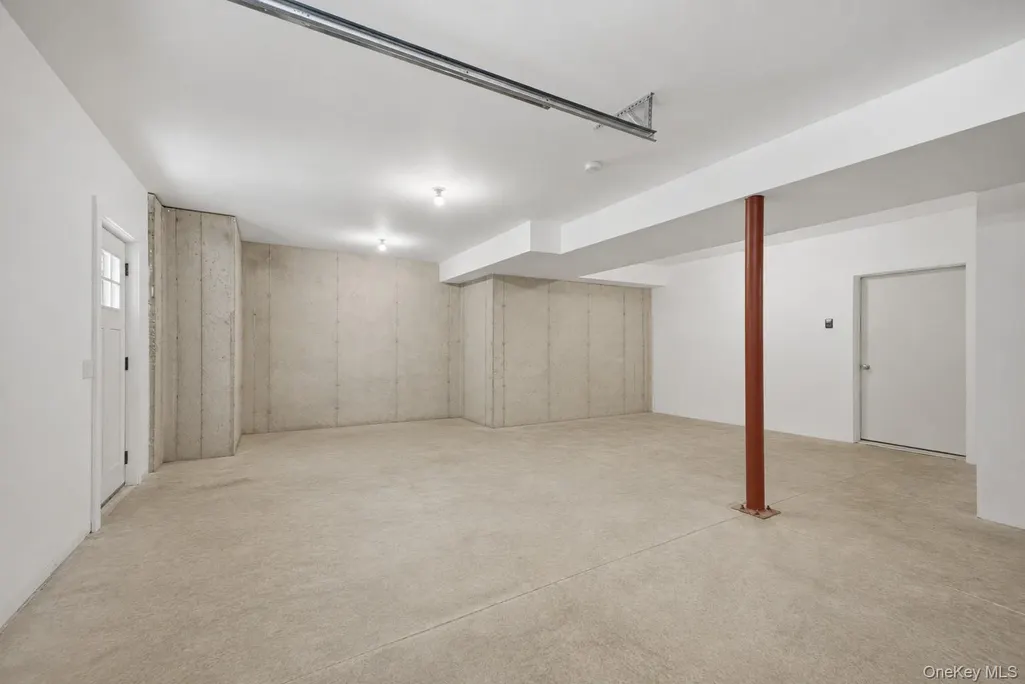
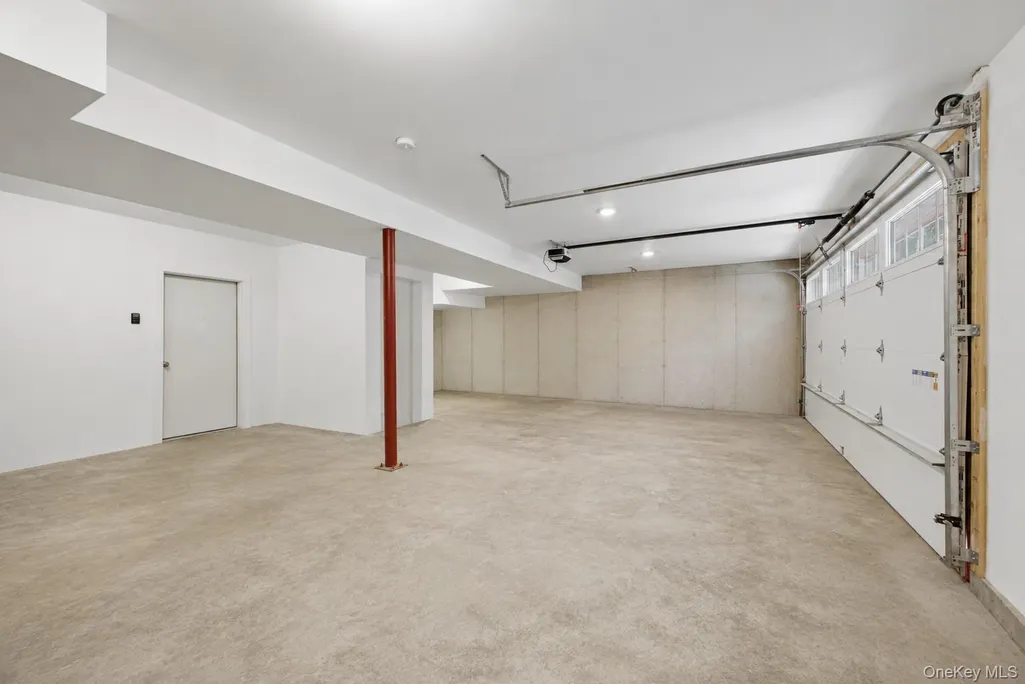
| Garage Spaces | 2 |
| Architectural Style | Colonial,Contemporary,Craftsman |
| Construction Materials | Vinyl Siding |
| Year Built | 2024 |
| Property Subtype | Single Family Residence |
| Tax Year | 2026 |
| Waterfront Features | Creek,Pond,Stream |
| County | Out of Area |
| Property Type | Residential |
| HOA | No |
| Garage Y/N | Yes |
| Total Rooms | 9 |
| Full Baths | 2 |
| High School | Contact Agent |
| City | Out of Area |
| Senior Community Y/N | No |
| High School District | Contact Agent |
| Carport Y/N | No |
| Elementary School | Contact Agent |
| Property Attached Y/N | No |
| Tax Annual Amount | 474 |
| Middle/Junior High School | Call Listing Agent |
| Building Area Units | Square Feet |
| Standard Status | Active |
| Middle/Junior School District | Contact Agent |
| Elementary School District | Contact Agent |
| PostalCity | Call Listing Agent |
| AttributionContact | 888-276-0630 |
| Listing Appliances | Convection Oven, Cooktop, Dishwasher, Dryer, ENERGY STAR Qualified Appliances, Microwave, Oven, Range, Refrigerator, Stainless Steel Appliance(s), Washer |
Interior Features
| Interior Amenities | First Floor Bedroom,Beamed Ceilings,Built-in Features,Cathedral Ceiling(s),Chefs Kitchen,Eat-in Kitchen,ENERGY STAR Qualified Door(s),Entrance Foyer,Granite Counters,High Ceilings,High Speed Internet |
|---|---|
| Basement | Full,Storage Space,Walk-Out Access |
| Flooring | Hardwood |
| Basement Features | Full, Storage Space, Walk-Out Access |
| Basement (Y/N) | Yes |
| Fireplace Y/N | Yes |
| Half Baths | 1 |
| Total Bedrooms | 3 |
| Eat-in Kitchen | Yes |
| Total Baths | 3 |
| General Features | First Floor Bedroom,Beamed Ceilings,Built-in Features,Cathedral Ceiling(s),Chefs Kitchen,Eat-in Kitchen,ENERGY STAR Qualified Door(s),Entrance Foyer,Granite Counters,High Ceilings,High Speed Internet |
| Walk-In Closet | Yes |
| Entrance Foyer | Yes |
Exterior Features
| Parking Features | Attached,Driveway,Garage,Garage Door Opener,Heated Garage,Private |
|---|---|
| Water Source | Well |
| Parking Features | Attached, Driveway, Garage, Garage Door Opener, Heated Garage, Private |
| Waterfront Y/N | No |
Amenities
- Foreclosure
- Views
- Short Sale
- New Construction
- Adult 55+
- Lease To Own
- No HOA Fees
- Furnished
- Primary On Main
- Air Conditioning
- Seller Finance
- Green
- Fixer Upper
- Horse
- Golf
- Fireplace
- Deck
- Garage
- Basement
- Pool
Property vs Single Family Average in 12846
Price
Taxes
Year Built
Visits
 OneKey® MLS required Copyright, Source of Data and Disclaimer for IDX display
Information Copyright 2026, OneKey® MLS. All Rights Reserved.
The source of the displayed data is either the property owner or public record provided by non-governmental third parties. It is believed to be reliable but not guaranteed. This information is provided exclusively for consumers' personal, non-commercial use.
The data relating to real estate for sale on this website comes in part from the
OneKey® MLS required Copyright, Source of Data and Disclaimer for IDX display
Information Copyright 2026, OneKey® MLS. All Rights Reserved.
The source of the displayed data is either the property owner or public record provided by non-governmental third parties. It is believed to be reliable but not guaranteed. This information is provided exclusively for consumers' personal, non-commercial use.
The data relating to real estate for sale on this website comes in part from the
