
Address
138 Spring Street, Massapequa, NY
Price
$ 898,888
Property Attributes
- MLS#1030589
- TypeSingle Family
- Listing Status Active
- CountyNASSAU
- CityMassapequa
- Zip11758
- StyleHi Ranch
- Year Built1965
- Taxes$ 13892
- Price$ 898,888
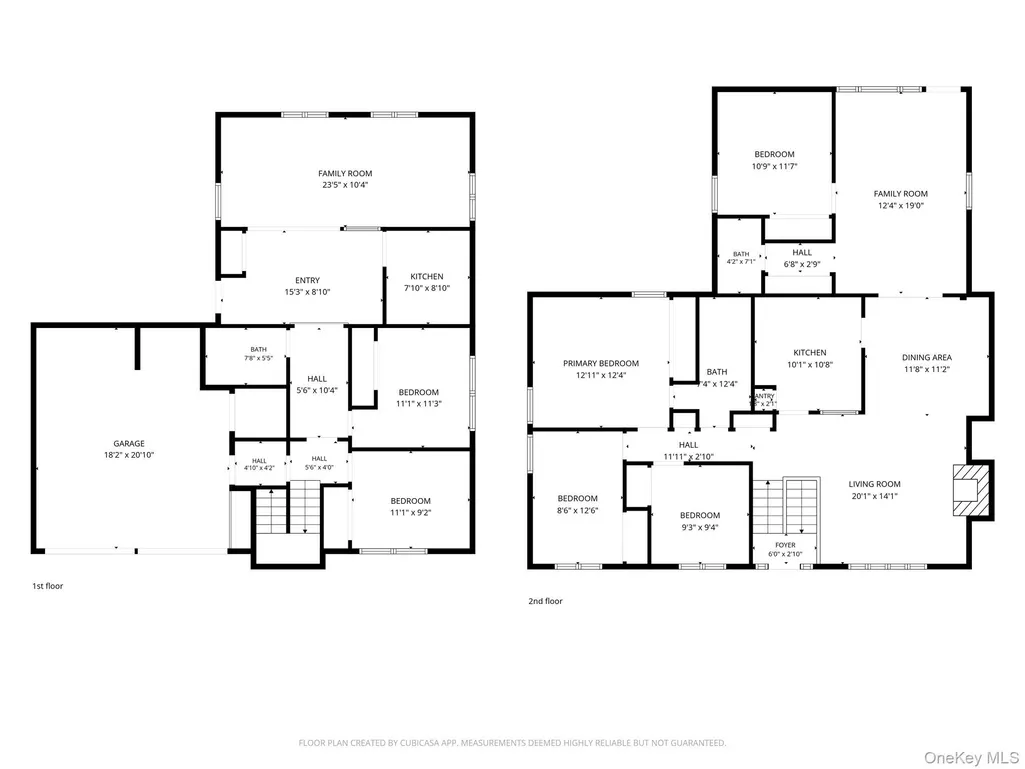
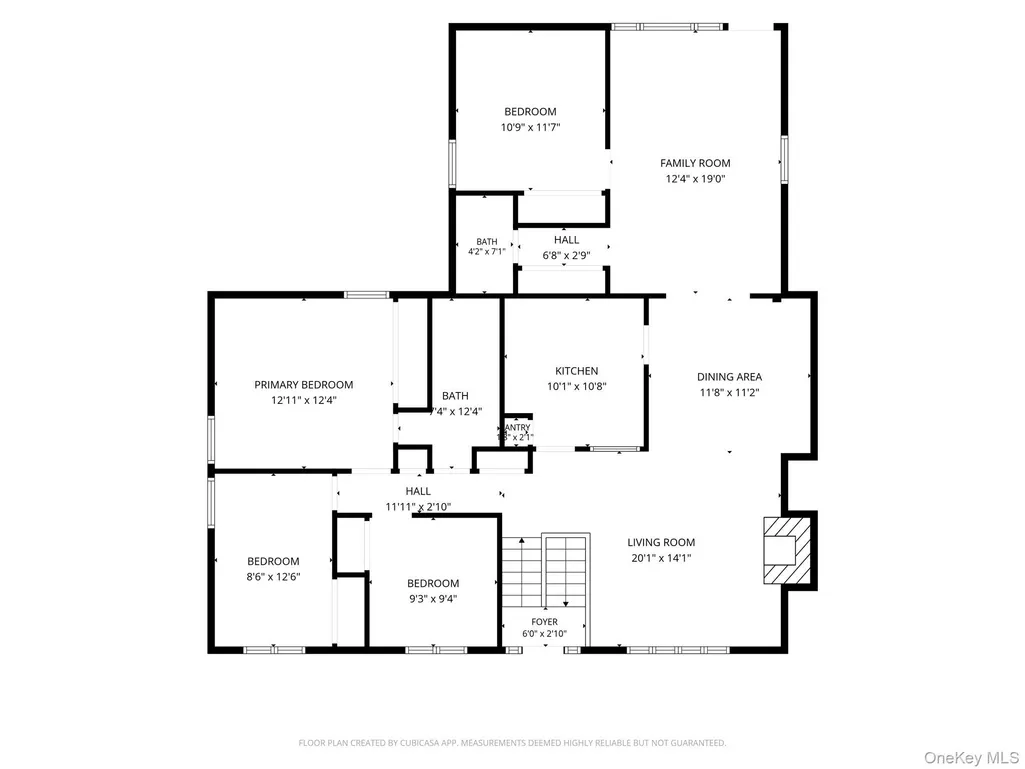
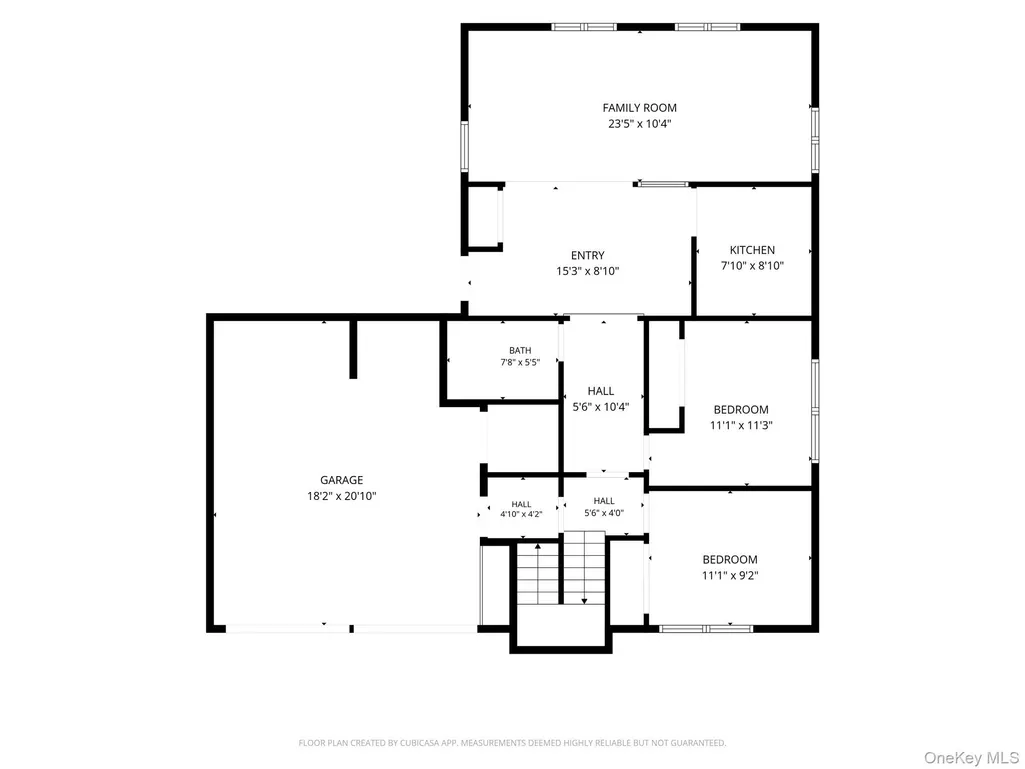
- Bedrooms6
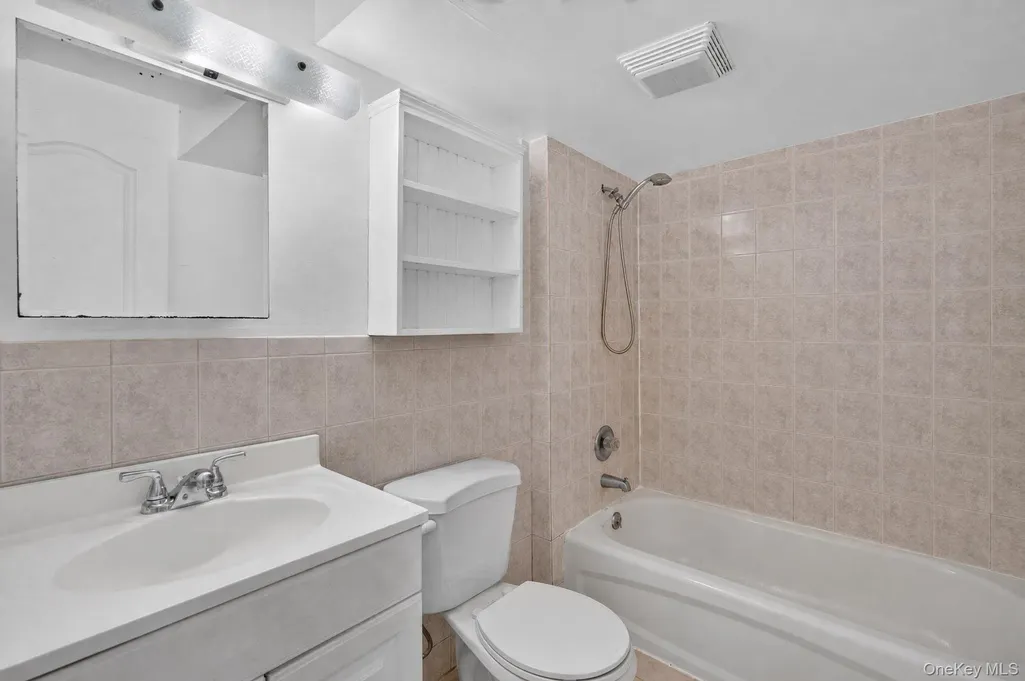
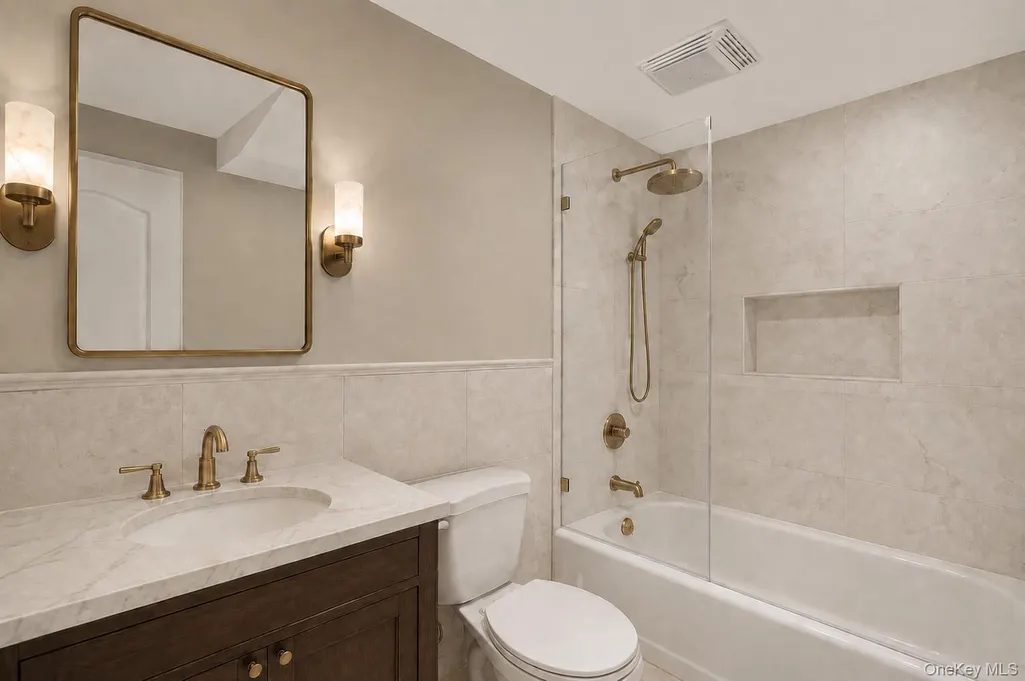
- Full Bathrooms3
- Half Bathrooms0
- Sqr Footage2401
- Lot Size0.1607 Acres
Data Source:
Listings courtesy of OneKey® MLS as distributed by MLS GRID
Property Description
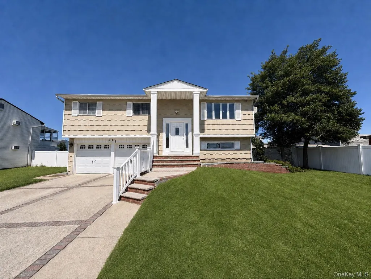
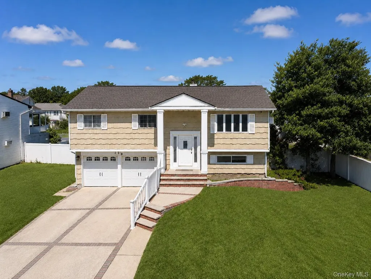
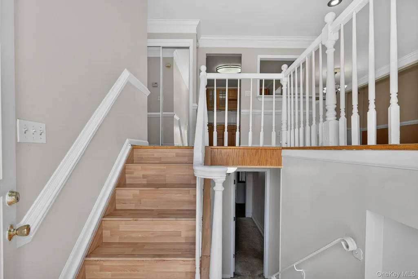
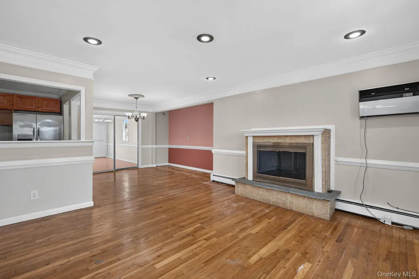
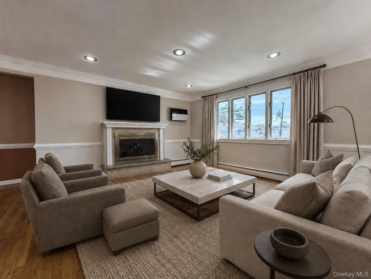
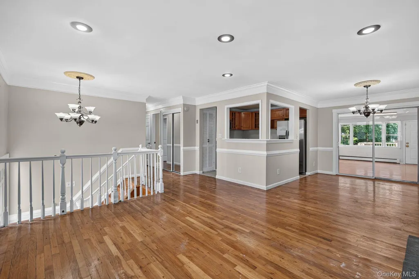
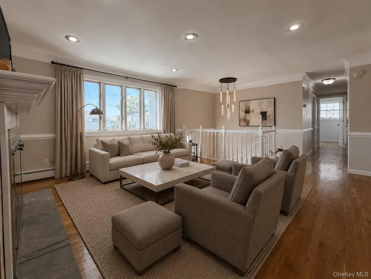
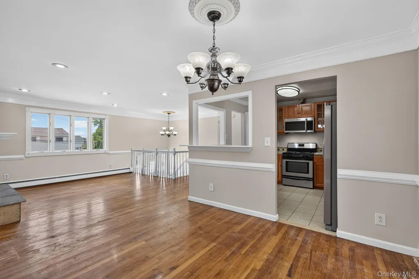
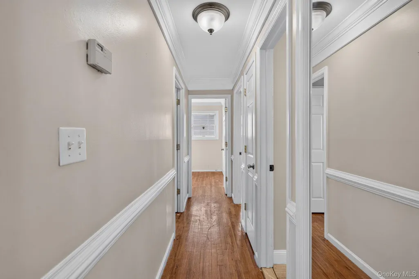
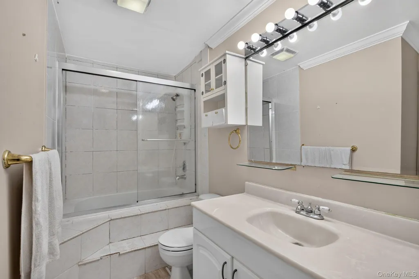
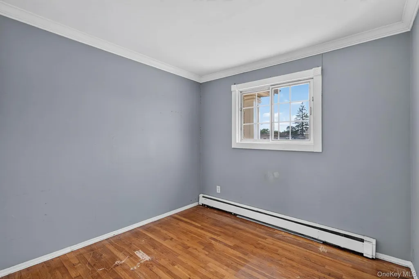
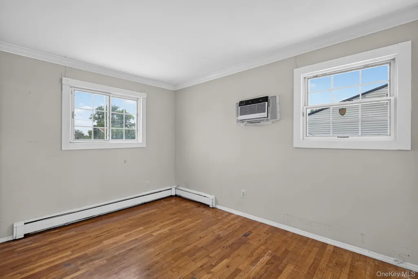
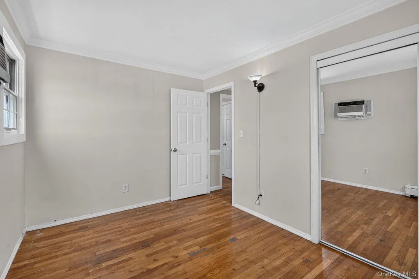
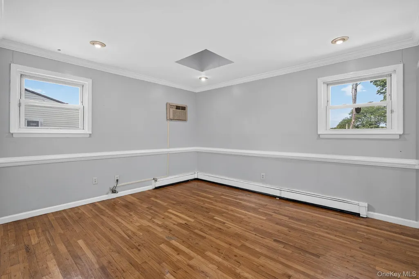
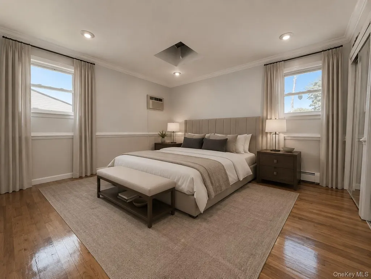
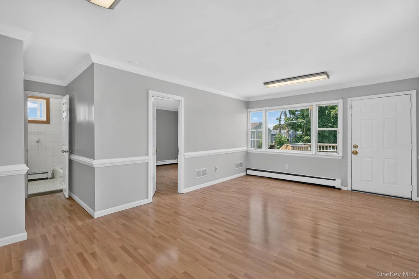
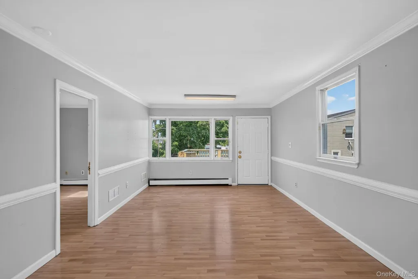
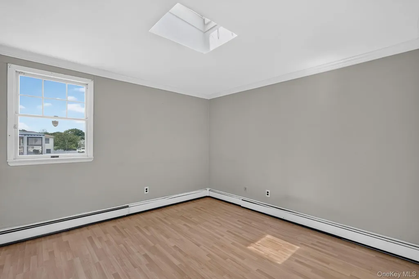
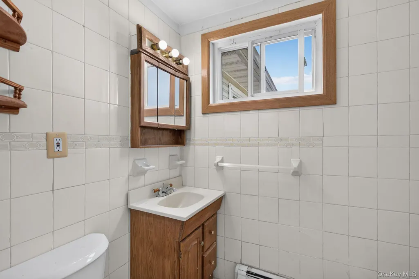
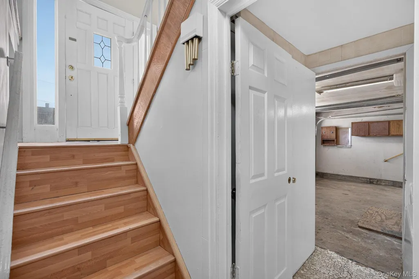
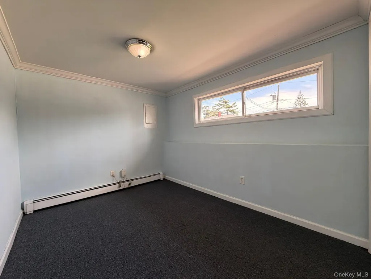
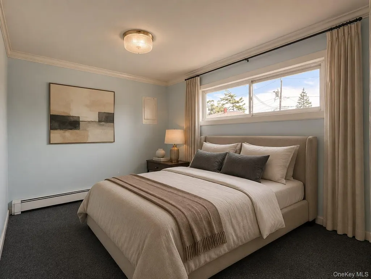
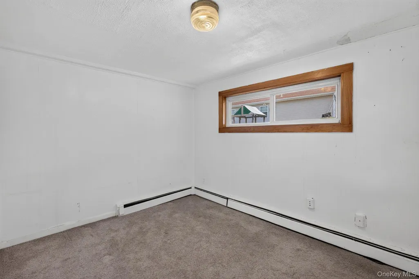
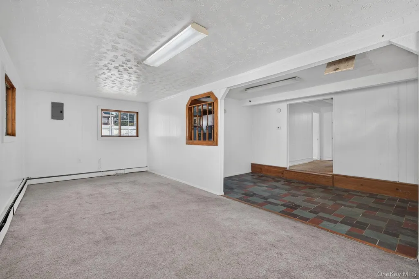
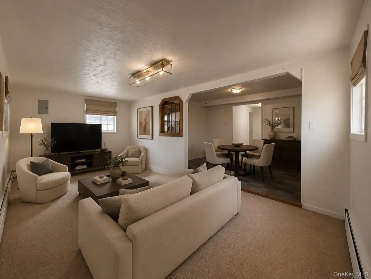
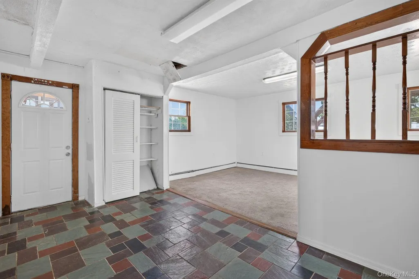
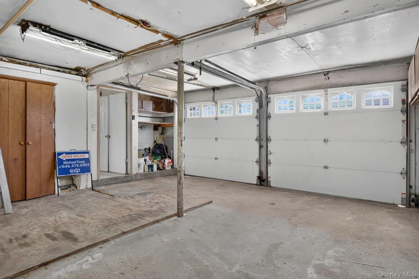
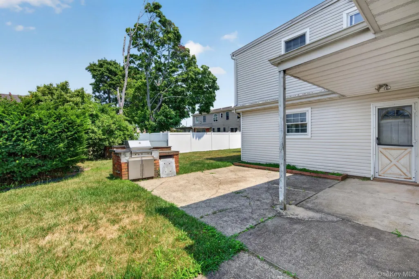
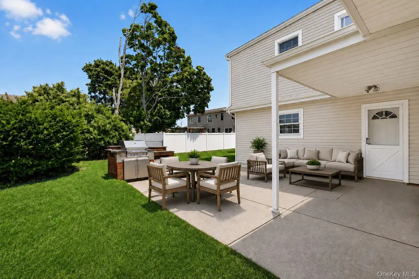
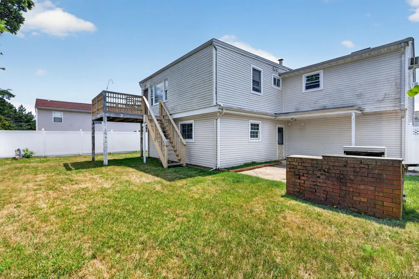
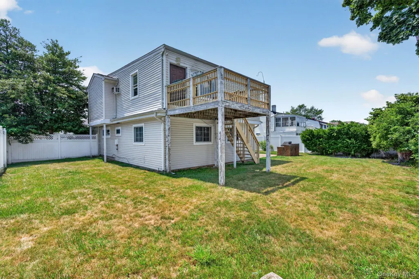
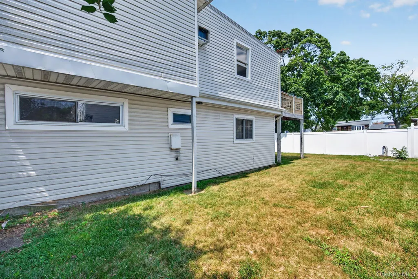
Welcome to 138 Spring Street—a spacious six-bedroom, three-bath residence offering approximately 2,401 square feet of living space on a 7,000-square-foot lot. The generous footprint and versatile floor plan provide flexibility for a variety of living, work-from-home, recreation, and storage needs. Additional features include an attached two-car garage for convenient parking and storage. Enjoy proximity to the 432-acre Massapequa Preserve, with its scenic trails, ponds, and woodlands, as well as Jones Beach State Park and TOBAY Beach. Nearby LIRR Babylon Branch service, Sunrise Highway, and the Southern State Parkway provide convenient connections throughout Long Island and to New York City. Shopping, dining, and everyday conveniences are also nearby. An excellent opportunity to personalize a substantial home in Massapequa.
| Elementary School | Middle School | High School |
|---|---|---|
| Park Avenue School - Suffolk Elementary School | Edmund W Miles Middle School | Amityville Memorial High School |
| Price History | |
|---|---|
| 7/25/2026 | Listed $968,888 |
| 8/6/2026 | 8$898,888 |
General Features
| Sewer | Public Sewer |
|---|---|
| Heating | Baseboard |
| Cooling | Wall/Window Unit(s) |
| Utilities | Cable Available,Natural Gas Connected,Sewer Connected,Trash Collection Public,Water Connected |
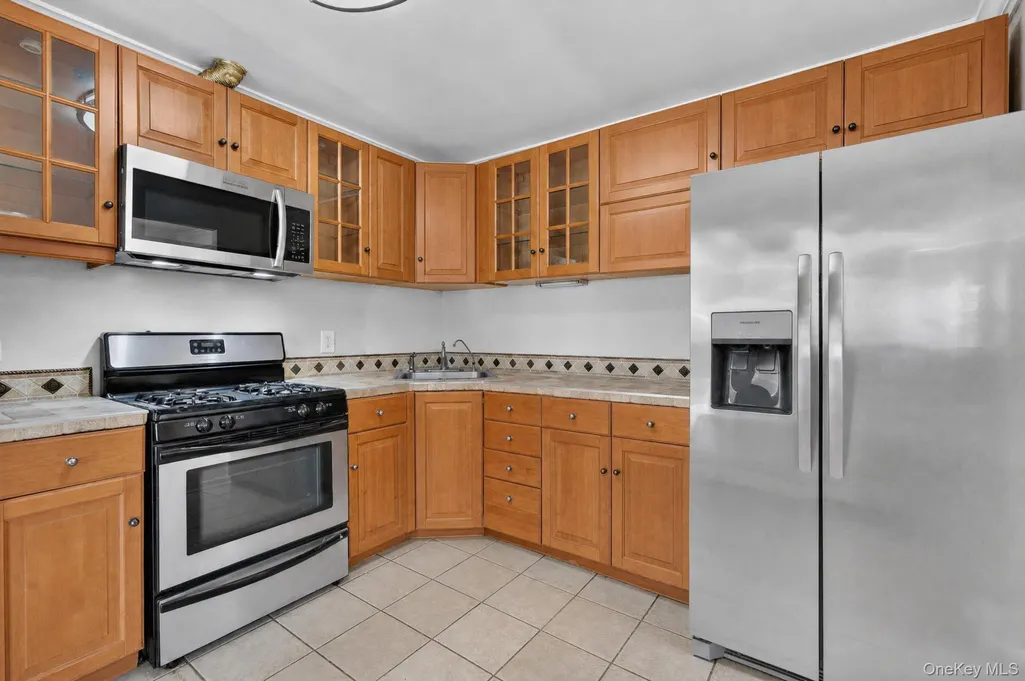
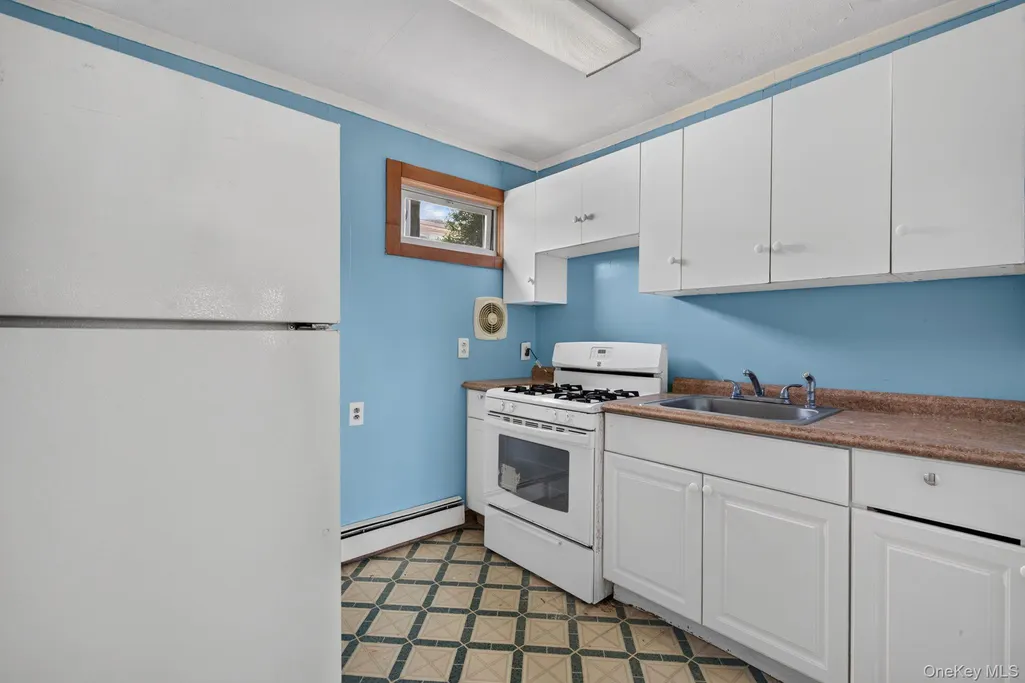
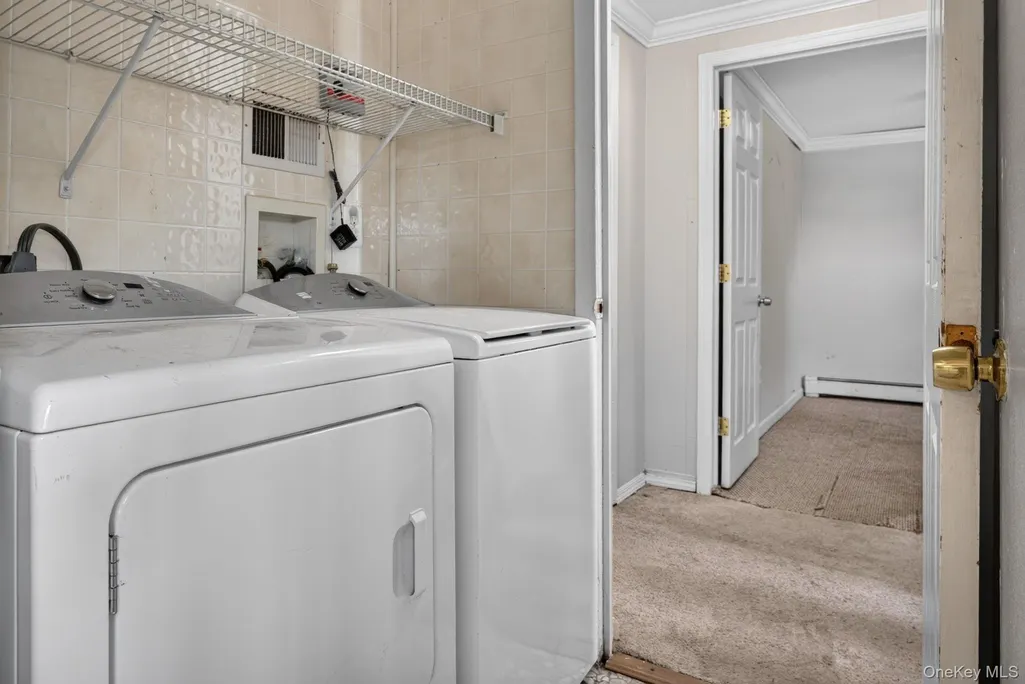
| Appliances | Dryer,Exhaust Fan,Microwave,Range,Refrigerator,Stainless Steel Appliance(s),Washer,Gas Water Heater |
| Garage Spaces | 2 |
| Architectural Style | Hi Ranch |
| Construction Materials | Frame |
| Year Built | 1965 |
| Property Subtype | Single Family Residence |
| Tax Year | 2024 |
| Parcel Number | 2489-66-108-00-0092-0 |
| County | Nassau County |
| Property Type | Residential |
| HOA | No |
| Garage Y/N | Yes |
| Total Rooms | 12 |
| Full Baths | 3 |
| High School | Amityville Memorial High School |
| City | Oyster Bay |
| Disclosures | Lead Paint,Seller Property Disclosure |
| Senior Community Y/N | No |
| High School District | Amityville |
| Carport Y/N | No |
| Elementary School | Park Avenue School - Suffolk |
| Property Attached Y/N | No |
| Tax Annual Amount | 13892.03 |
| Middle/Junior High School | Edmund W Miles Middle School |
| Additional Parcels Y/N | No |
| Building Area Units | Square Feet |
| Standard Status | Active |
| Middle/Junior School District | Amityville |
| Elementary School District | Amityville |
| Tax Assessed Value | 438 |
| PostalCity | Massapequa |
| AttributionContact | 888-276-0630 |
| Listing Appliances | Dryer, Exhaust Fan, Microwave, Range, Refrigerator, Stainless Steel Appliance(s), Washer, Gas Water Heater |
Interior Features
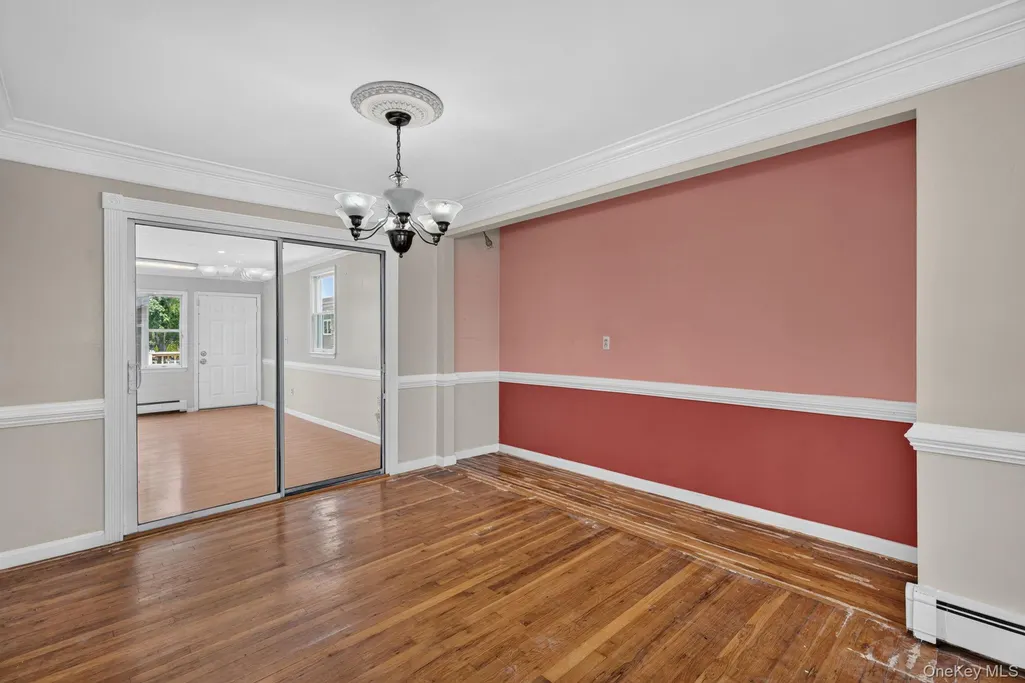
| Interior Amenities | Chandelier,Crown Molding,Formal Dining,Pantry,Recessed Lighting,Storage,Washer/Dryer Hookup |
|---|---|
| Flooring | Carpet,Hardwood,Laminate |
| Total Fireplaces | 1 |
| Fireplace Features | Living Room |
| Formal Dining | Yes |
| Basement (Y/N) | No |
| Fireplace Y/N | Yes |
| Total Bedrooms | 6 |
| Total Baths | 3 |
| General Features | Chandelier,Crown Molding,Formal Dining,Pantry,Recessed Lighting,Storage,Washer/Dryer Hookup |
Exterior Features
| Parking Features | Driveway,Garage |
|---|---|
| Water Source | Public |
| Parking Features | Driveway, Garage |
| Spa | No |
| Building Area Total | 2881 |
| Waterfront Y/N | No |
| Horse Y/N | No |
Amenities
- Foreclosure
- Views
- Short Sale
- New Construction
- Adult 55+
- Lease To Own
- No HOA Fees
- Furnished
- Primary On Main
- Air Conditioning
- Seller Finance
- Green
- Fixer Upper
- Horse
- Golf
- Fireplace
- Deck
- Garage
- Basement
- Pool
Property vs Single Family Average in 11758
Price
Taxes
Year Built
Visits
 OneKey® MLS required Copyright, Source of Data and Disclaimer for IDX display
Information Copyright 2026, OneKey® MLS. All Rights Reserved.
The source of the displayed data is either the property owner or public record provided by non-governmental third parties. It is believed to be reliable but not guaranteed. This information is provided exclusively for consumers' personal, non-commercial use.
The data relating to real estate for sale on this website comes in part from the
OneKey® MLS required Copyright, Source of Data and Disclaimer for IDX display
Information Copyright 2026, OneKey® MLS. All Rights Reserved.
The source of the displayed data is either the property owner or public record provided by non-governmental third parties. It is believed to be reliable but not guaranteed. This information is provided exclusively for consumers' personal, non-commercial use.
The data relating to real estate for sale on this website comes in part from the
