
No HOA Fees


Address
118-17 Union Turnpike 12g, Forest Hills, NY
Price
$ 360,000
Property Attributes
- MLS#1026510
- TypeCo-Operative
- Listing Status Active
- CountyQUEENS
- CityForest Hills
- NeighborhoodPark Lane North
- Zip11375
- StyleHigh Rise
- Year Built1973
- Price$ 360,000
- Bedrooms1
- Full Bathrooms1
- Half Bathrooms0
Data Source:
Listings courtesy of OneKey® MLS as distributed by MLS GRID
Property Description
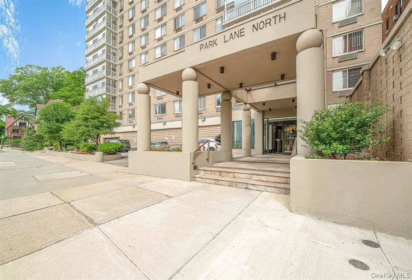
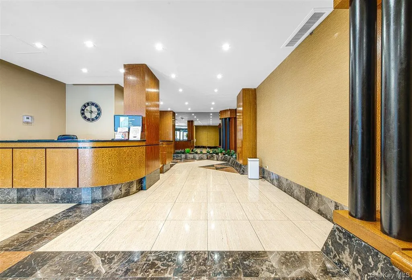
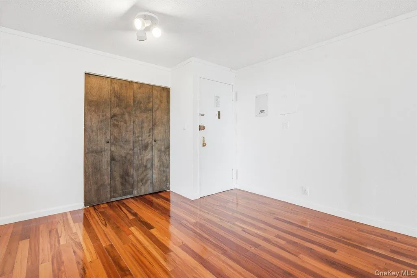
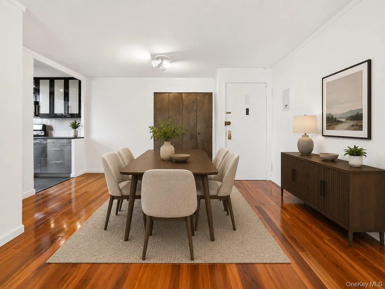
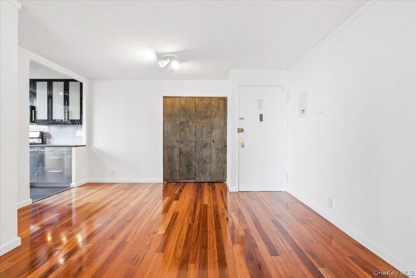
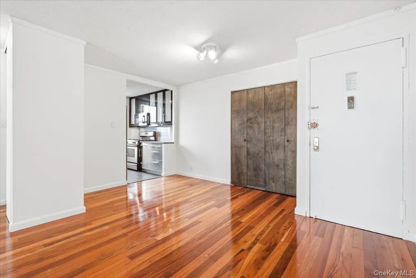
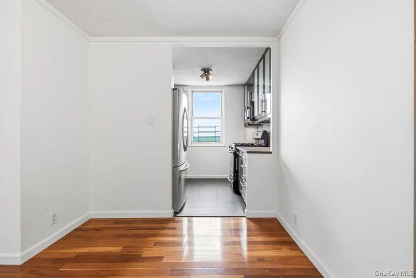
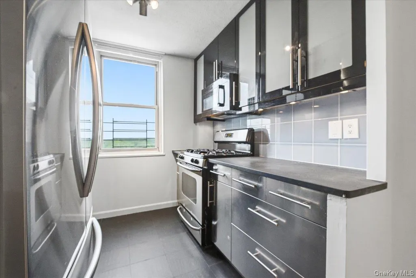
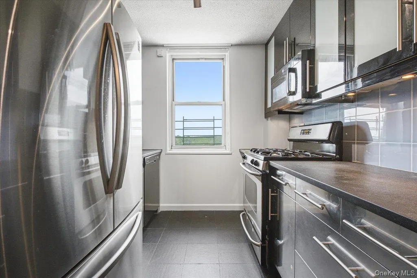
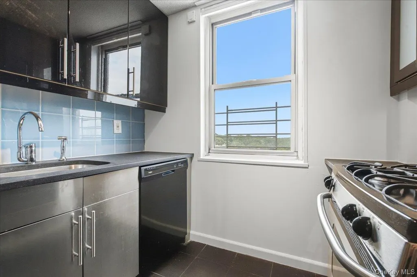
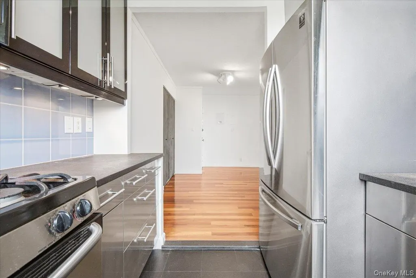
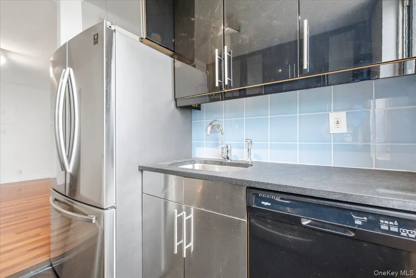
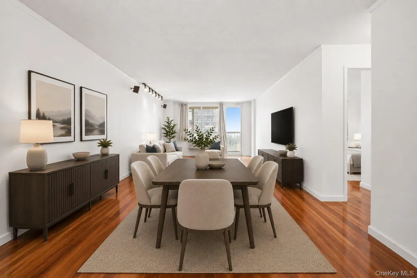
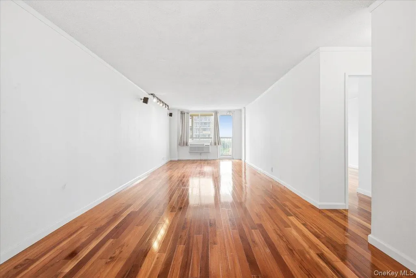
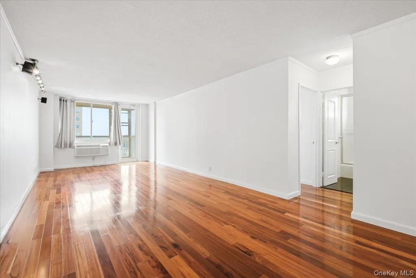
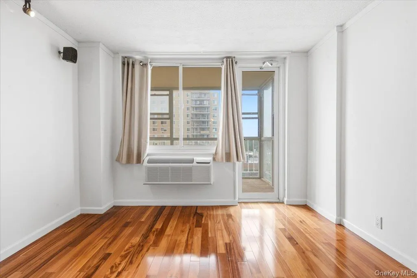
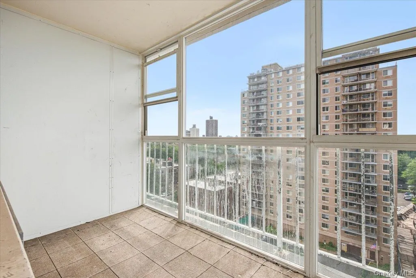
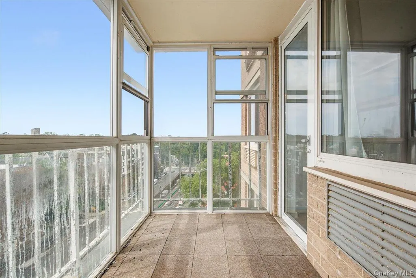
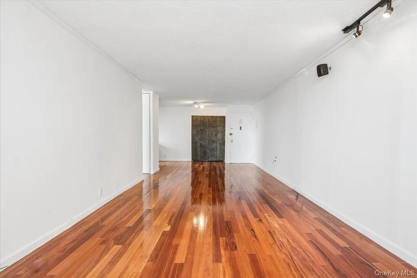
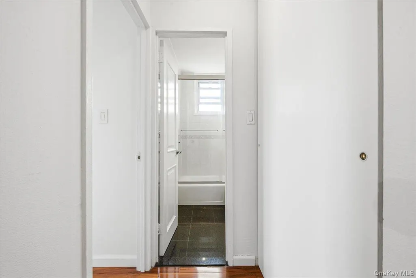
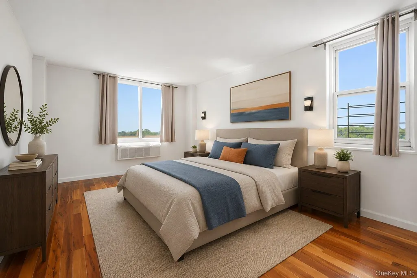
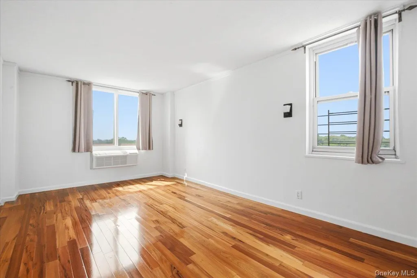
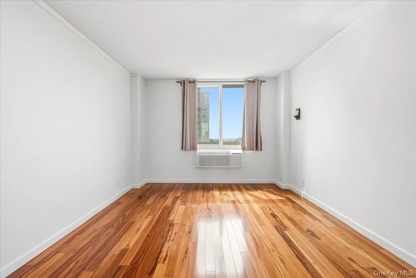
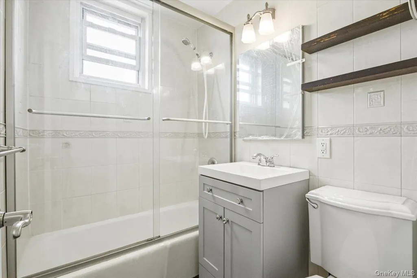
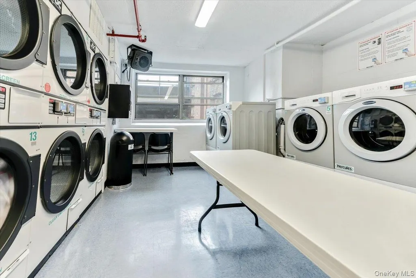
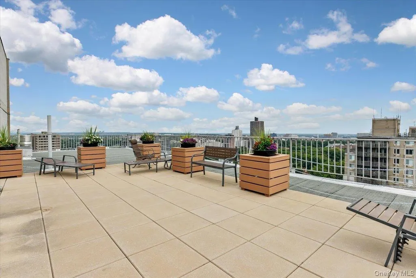
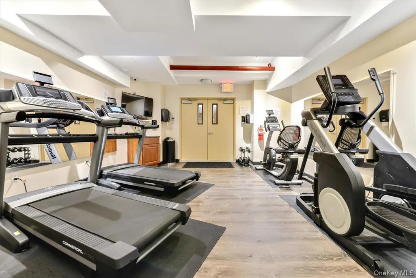
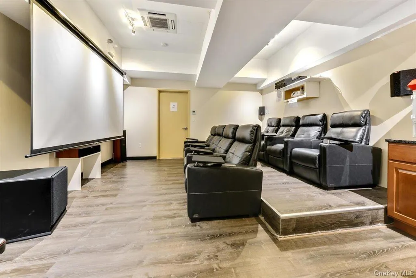
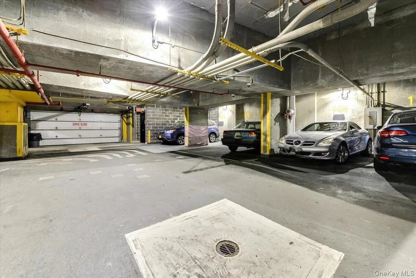
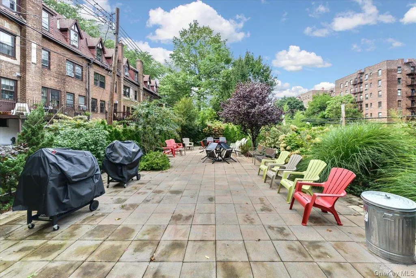
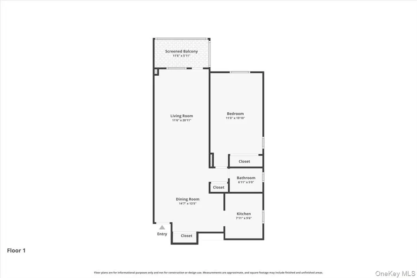
Welcome to Residence 12G at Park Lane North, a bright and spacious corner one-bedroom featuring eastern exposure, beautiful hardwood floors throughout, abundant natural light, and exceptional closet space. A welcoming entry foyer offers the flexibility to create a dedicated dining area. Beyond the foyer, the expansive living room provides plenty of space for both relaxing and entertaining and flows directly into the enclosed balcony—an ideal bonus space for enjoying the open views year-round. The windowed kitchen is finished with sleek cabinetry, tiled floors and backsplash, generous counter space, and stainless steel appliances, including a dishwasher and gas range. The generously sized bedroom benefits from multiple windows and offers excellent storage with a large mirrored closet. Even the bathroom is windowed—a rare feature in a high-rise apartment—and includes a glass-enclosed tub and shower combination. Freshly repainted and move-in ready, this thoughtfully designed corner home combines space, light, storage, and versatility. Residents enjoy a full-service lifestyle with a 24-hour doorman, rooftop lounge with panoramic views, fitness center, media room, bike storage, laundry and package rooms, a live-in superintendent, indoor and outdoor parking subject to availability, and a private garden with a barbecue area. $1,121.61 monthly maintenance includes all utilities except for electric. No current Assessments. Indoor and Outdoor parking available at a short waitlist. Ideally positioned at the border of Forest Hills and Kew Gardens, the building is approximately two blocks from the E/F express subway at Kew Gardens–Union Turnpike and provides convenient access to the LIRR, Q10, Q23 and Q46 bus lines, Forest Park, major roadways, and the shopping, dining and entertainment along Austin Street.
| Elementary School | Middle School | High School |
|---|---|---|
| Ps 101 School In The Gardens Elementary School | Jhs 190 Russell Sage Middle School | Queens Metropolitan High School |
| Price History | |
|---|---|
| 7/15/2026 | Listed $375,000 |
| 8/24/2026 | 4$360,000 |
General Features
| Sewer | Public Sewer |
|---|---|
| Heating | Other |
| Cooling | Wall/Window Unit(s) |
| Utilities | See Remarks |
| Appliances | Dishwasher,Gas Oven,Gas Range,Refrigerator,Stainless Steel Appliance(s) |
| Garage Spaces | 1 |
| Association Fee Includes | Gas,Heat,Hot Water,Other,Sewer,Snow Removal,Trash,Water |
| Architectural Style | High Rise |
| Construction Materials | Brick |
| Pets Allowed | No |
| Year Built | 1973 |
| Unit Number | 12G |
| Property Subtype | Stock Cooperative |
| Community Features | Fitness Center |
| County | Queens |
| Property Type | Residential |
| Association Amenities | Door Person,Elevator(s),Fitness Center,Live In Super,Other,Roof Deck |
| HOA | No |
| Subdivision Name | Park Lane North |
| Garage Y/N | Yes |
| Total Rooms | 4 |
| Full Baths | 1 |
| Directions | Google Maps |
| High School | Queens Metropolitan High School |
| City | New York |
| Senior Community Y/N | No |
| High School District | Queens 28 |
| Carport Y/N | No |
| Elementary School | Ps 101 School In The Gardens |
| Property Attached Y/N | No |
| Middle/Junior High School | Jhs 190 Russell Sage |
| Property Condition | Estimated |
| Virtual Tour | https://www.zillow.com/view-3d-home/ca2a0006-6112-4b27-9cbe-2b7f07847889?setAttribution=mls&wl=true&utm_source=dashboard |
| Structure Type | High Rise |
| Building Area Units | Square Feet |
| Standard Status | Active |
| Middle/Junior School District | Queens 28 |
| Elementary School District | Queens 28 |
| PostalCity | Forest Hills |
| AttributionContact | 888-276-0630 |
| Balcony Y/N | Yes |
| Listing Appliances | Dishwasher, Gas Oven, Gas Range, Refrigerator, Stainless Steel Appliance(s) |
Interior Features
| Interior Amenities | Entrance Foyer,Other,Walk-In Closet(s) |
|---|---|
| Flooring | Hardwood |
| Total Stories | 20 |
| Basement (Y/N) | No |
| Total Bedrooms | 1 |
| Entry Level | 12 |
| Total Baths | 1 |
| General Features | Entrance Foyer,Other,Walk-In Closet(s) |
| Walk-In Closet | Yes |
| Entrance Foyer | Yes |
Exterior Features
| Exterior Amenities | Balcony |
|---|---|
| Parking Features | Garage,On Street,Other,Parking Lot,Waitlist |
| Water Source | Other |
| Parking Features | Garage, On Street, Other, Parking Lot, Waitlist |
| Foundation Details | Brick/Mortar |
| Waterfront Y/N | No |
| Builder Model | 1 Bedroom 1 Bathroom With Balcony |
| General Features Ext. | Balcony |
Amenities
- Foreclosure
- Views
- Short Sale
- New Construction
- Adult 55+
- Lease To Own
- No HOA Fees
- Furnished
- Pets
- Primary On Main
- Air Conditioning
- Seller Finance
- Green
- Fixer Upper
- Horse
- Golf
- Fireplace
- Deck
- Garage
- Basement
- Pool
Property vs Co-Operative Average in 11375
Price
Year Built
Visits
 OneKey® MLS required Copyright, Source of Data and Disclaimer for IDX display
Information Copyright 2026, OneKey® MLS. All Rights Reserved.
The source of the displayed data is either the property owner or public record provided by non-governmental third parties. It is believed to be reliable but not guaranteed. This information is provided exclusively for consumers' personal, non-commercial use.
The data relating to real estate for sale on this website comes in part from the
OneKey® MLS required Copyright, Source of Data and Disclaimer for IDX display
Information Copyright 2026, OneKey® MLS. All Rights Reserved.
The source of the displayed data is either the property owner or public record provided by non-governmental third parties. It is believed to be reliable but not guaranteed. This information is provided exclusively for consumers' personal, non-commercial use.
The data relating to real estate for sale on this website comes in part from the
