
Open House Sun, Sep 27th 12:00 PM - 12:45 PM - No HOA Fees


Address
85-15 Main Street 12b, Briarwood, NY
Price
$ 148,888
Property Attributes
- MLS#1023577
- TypeCo-Operative
- Listing Status Active
- CountyQUEENS
- CityBriarwood
- Zip11435
- StyleHigh Rise
- Year Built1967
- Price$ 148,888
- Bedrooms0
- Full Bathrooms1
- Half Bathrooms0
- Sqr Footage400
Data Source:
Listings courtesy of OneKey® MLS as distributed by MLS GRID
Property Description
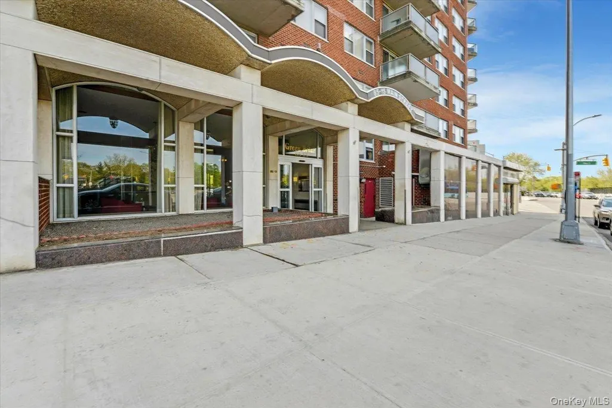
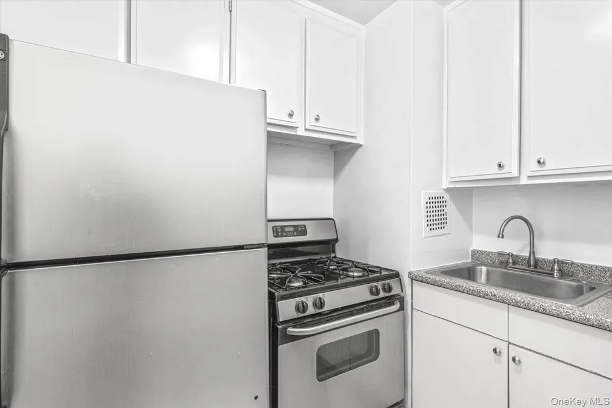
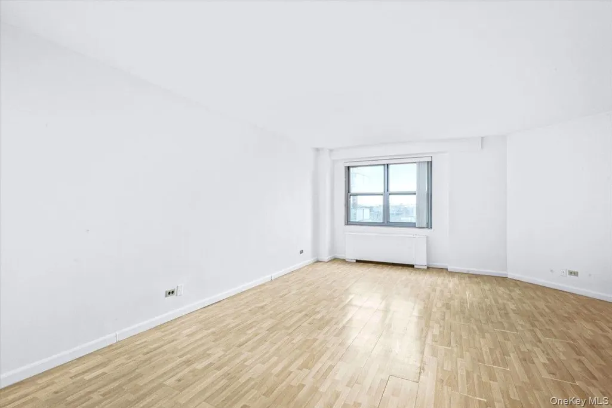
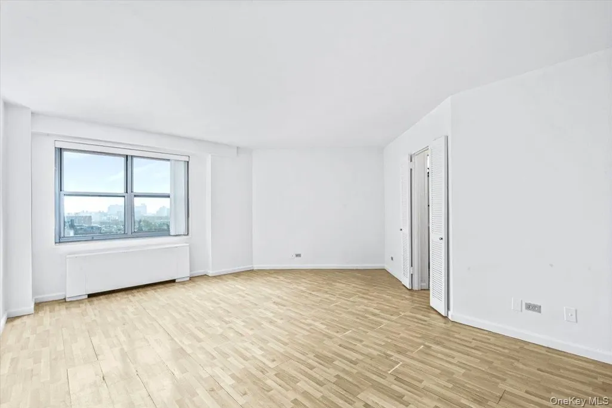
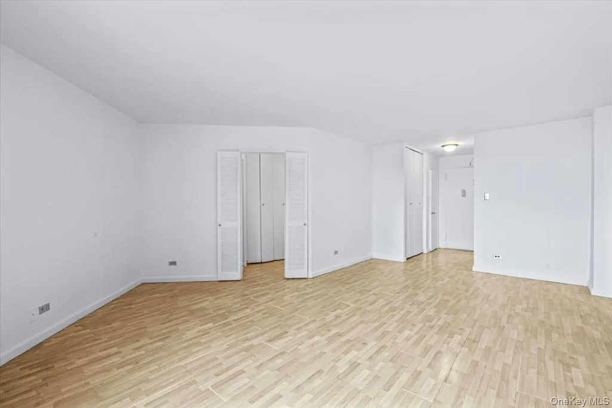
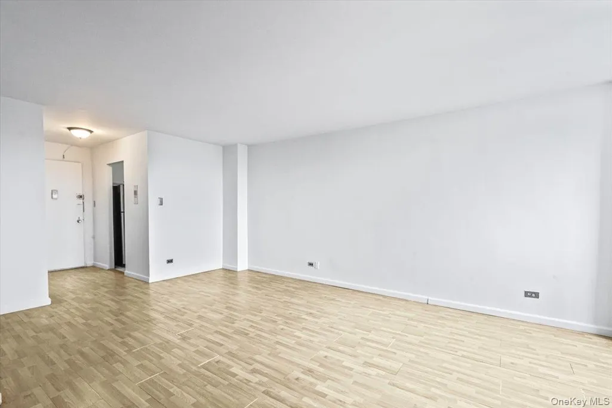
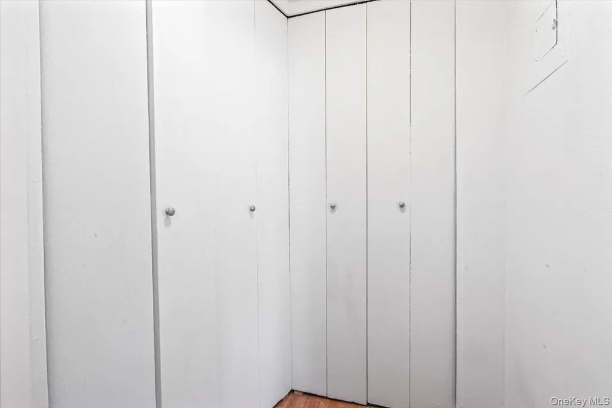
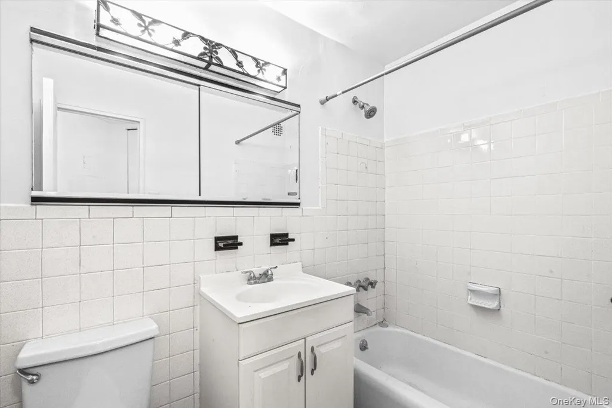
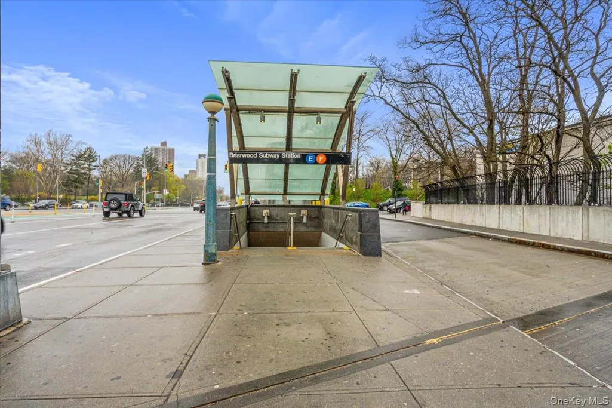
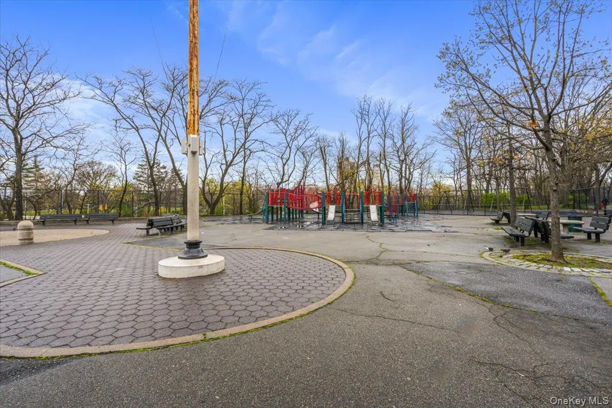
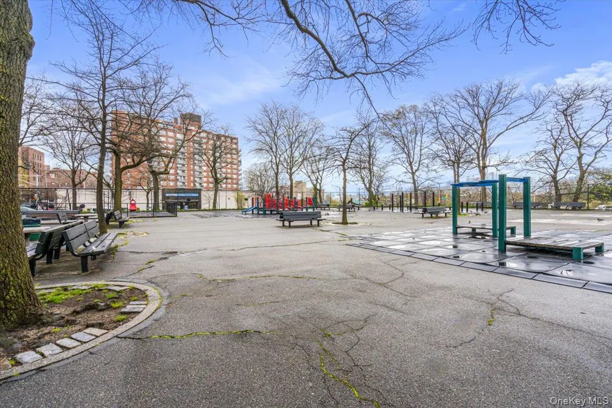
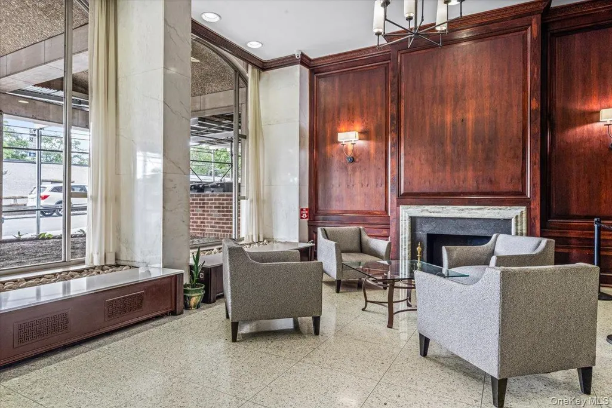
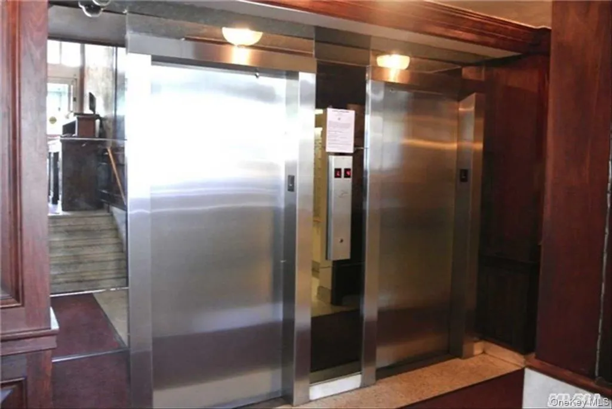
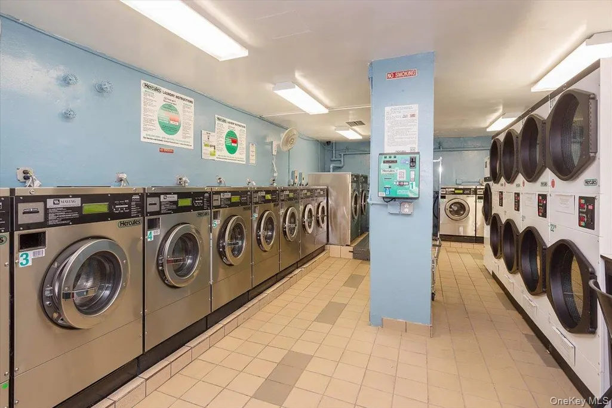
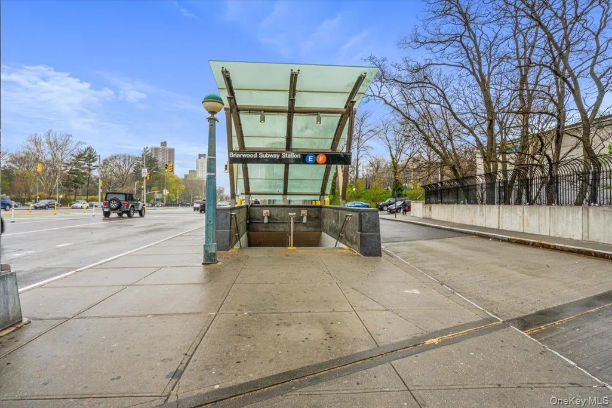
NOW CLEANED & VACANT!!!! Come Back and see it Ready to move in! Welcome to luxury living at the Greenbriar Condo-op, located on the border of Briarwood and Kew Gardens in Queens, NY. This bright and sunny studio offers a comfortable layout with plenty of closet space, a separate dressing area, a full eat-in kitchen, and a full bathroom. The low monthly maintenance fee includes property taxes and all utilities, including heat, electricity, cooking gas, central air conditioning, and central heat, making budgeting simple and affordable. The building features a 24-hour doorman, a live-in superintendent, one service elevator, two main elevators, and a large laundry room for added convenience. Built with fireproof concrete ceilings and floors, it offers extra peace of mind. Pet lovers will appreciate that both cats and dogs are welcome. Commuting is easy with the E and F express trains directly across the street at the Briarwood subway station, plus local and express buses to Manhattan, the Bronx, and Flushing right outside the building. Major highways are also just minutes away, making this an excellent place to call home. And of course close to 24 hour Deli in front, supermarkets, restaurants, airports and much more.
| Elementary School | Middle School | High School |
|---|---|---|
| Ps 117 J Keld/Briarwood School Elementary School | Jhs 217 Robert A Van Wyck Middle School | Hillcrest High School |
| Price History | |
|---|---|
| 7/8/2026 | Listed $148,888 |
General Features
| Sewer | Public Sewer |
|---|---|
| Heating | Forced Air,Other,See Remarks |
| Cooling | Central Air |
| Utilities | Cable Connected,Electricity Connected,Natural Gas Connected,See Remarks,Sewer Connected,Trash Collection Public,Water Connected |
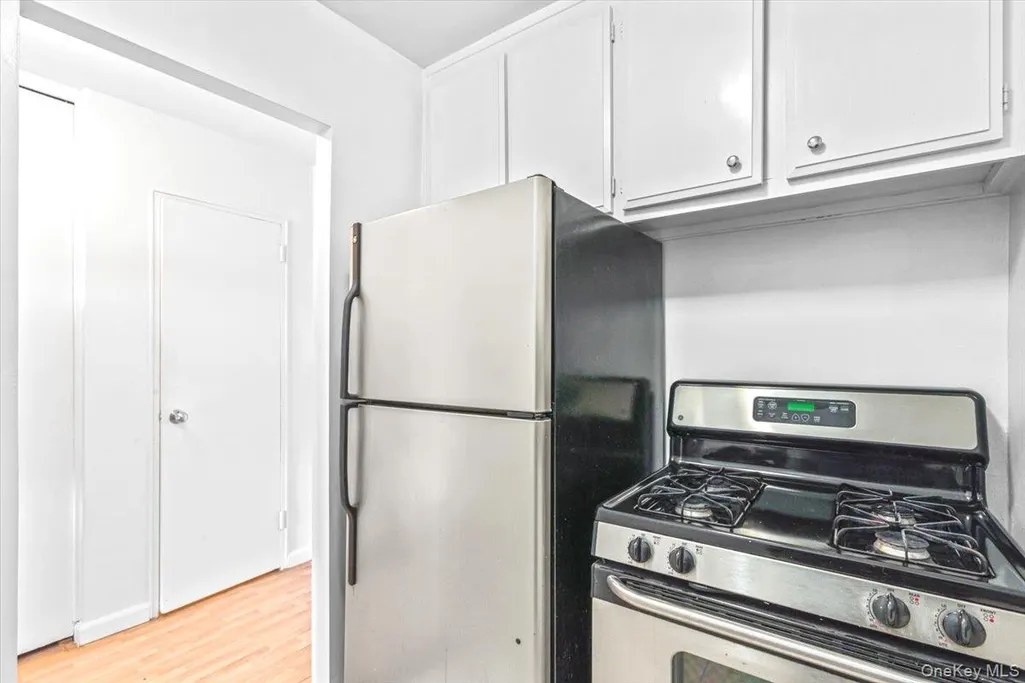
| Appliances | Dishwasher,Freezer,Oven,Range,Refrigerator,Stainless Steel Appliance(s) |
| Architectural Style | High Rise |
| Construction Materials | Brick |
| Pets Allowed | Call,Cats OK,Dogs OK,Number Limit,Size Limit,Yes |
| Year Built | 1967 |
| Unit Number | 12B |
| Property Subtype | Stock Cooperative |
| County | Queens |
| Property Type | Residential |
| HOA | No |
| Garage Y/N | Yes |
| Total Rooms | 4 |
| Full Baths | 1 |
| Directions | USe google mpas,Waze or call 411 for directions |
| High School | Hillcrest High School |
| City | New York |
| Senior Community Y/N | No |
| High School District | Queens 28 |
| Carport Y/N | No |
| Elementary School | Ps 117 J Keld/Briarwood School |
| Property Attached Y/N | No |
| Middle/Junior High School | Jhs 217 Robert A Van Wyck |
| Structure Type | High Rise |
| Building Area Units | Square Feet |
| Standard Status | Active |
| Middle/Junior School District | Queens 28 |
| Elementary School District | Queens 28 |
| PostalCity | Briarwood |
| AttributionContact | 888-276-0630 |
| Listing Appliances | Dishwasher, Freezer, Oven, Range, Refrigerator, Stainless Steel Appliance(s) |
Interior Features
| Interior Amenities | Eat-in Kitchen,Elevator,Walk-In Closet(s) |
|---|---|
| Basement | Finished,Full,See Remarks |
| Flooring | Laminate |
| Total Stories | 14 |
| Basement Features | Finished, Full, See Remarks |
| Basement (Y/N) | Yes |
| Window Features | Double Pane Windows |
| Entry Level | 12 |
| Eat-in Kitchen | Yes |
| Total Baths | 1 |
| General Features | Eat-in Kitchen,Elevator,Walk-In Closet(s) |
| Walk-In Closet | Yes |
Exterior Features
| Exterior Amenities | Mailbox |
|---|---|
| Parking Features | Garage,On Street,Open |
| Water Source | Public |
| Parking Features | Garage, On Street, Open |
| Waterfront Y/N | No |
| General Features Ext. | Mailbox |
Amenities
- Foreclosure
- Views
- Short Sale
- New Construction
- Adult 55+
- Lease To Own
- No HOA Fees
- Furnished
- Pets
- Primary On Main
- Air Conditioning
- Seller Finance
- Green
- Fixer Upper
- Horse
- Golf
- Fireplace
- Deck
- Garage
- Basement
- Pool
Property vs Co-Operative Average in 11435
Price
Year Built
Visits
 OneKey® MLS required Copyright, Source of Data and Disclaimer for IDX display
Information Copyright 2026, OneKey® MLS. All Rights Reserved.
The source of the displayed data is either the property owner or public record provided by non-governmental third parties. It is believed to be reliable but not guaranteed. This information is provided exclusively for consumers' personal, non-commercial use.
The data relating to real estate for sale on this website comes in part from the
OneKey® MLS required Copyright, Source of Data and Disclaimer for IDX display
Information Copyright 2026, OneKey® MLS. All Rights Reserved.
The source of the displayed data is either the property owner or public record provided by non-governmental third parties. It is believed to be reliable but not guaranteed. This information is provided exclusively for consumers' personal, non-commercial use.
The data relating to real estate for sale on this website comes in part from the
