
Water Views








Address
175 Huguenot Street 2503, New Rochelle, NY
Price
$ 815,000
Property Attributes
- MLS#1022287
- TypeCondos
- Listing Status Active
- CountyWESTCHESTER
- CityNew Rochelle
- Zip10801
- StyleHigh Rise
- Year Built2006
- Taxes$ 8835
- Price$ 815,000
- Bedrooms2
- Full Bathrooms2
- Half Bathrooms1
- Sqr Footage1494
- Lot Size2.0376 Acres
Data Source:
Listings courtesy of OneKey® MLS as distributed by MLS GRID
Property Description
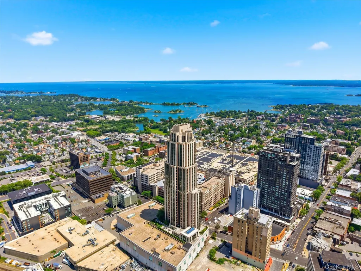
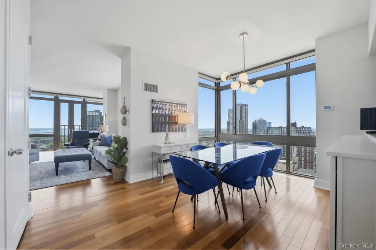
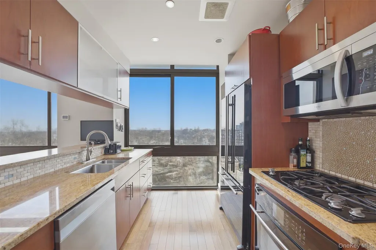
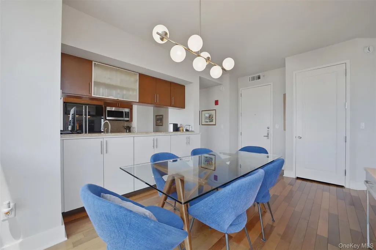
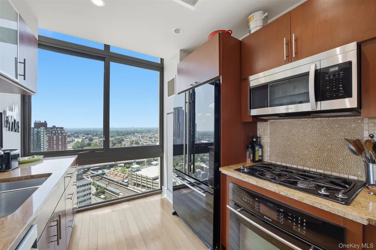
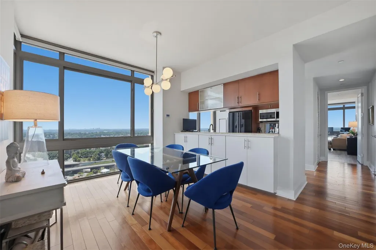
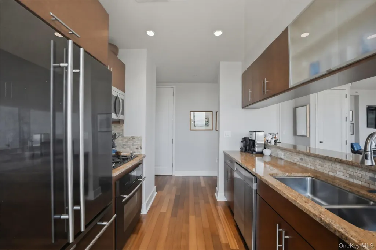
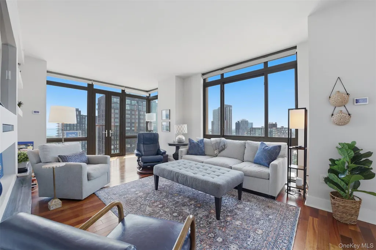
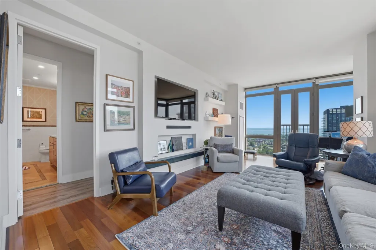
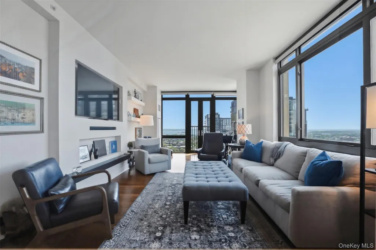
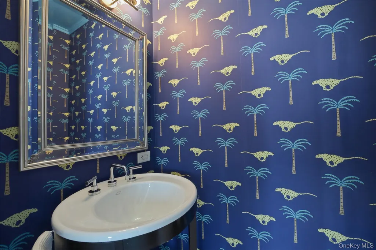
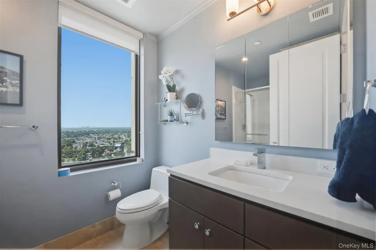
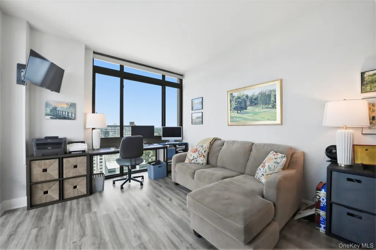
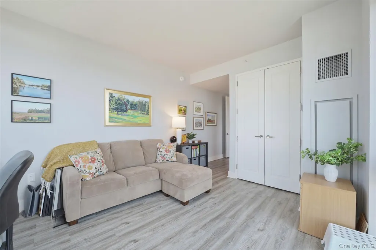
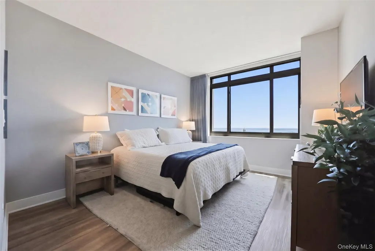
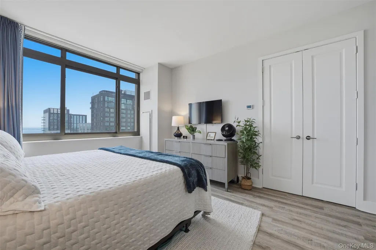
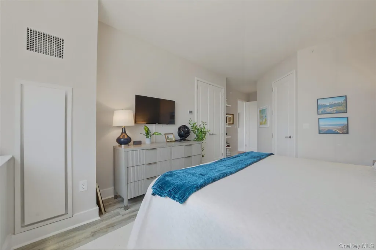
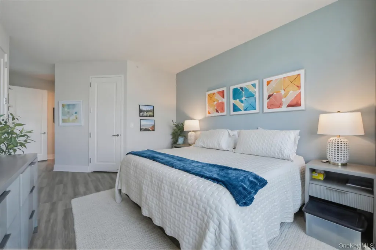
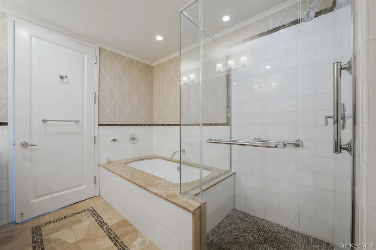
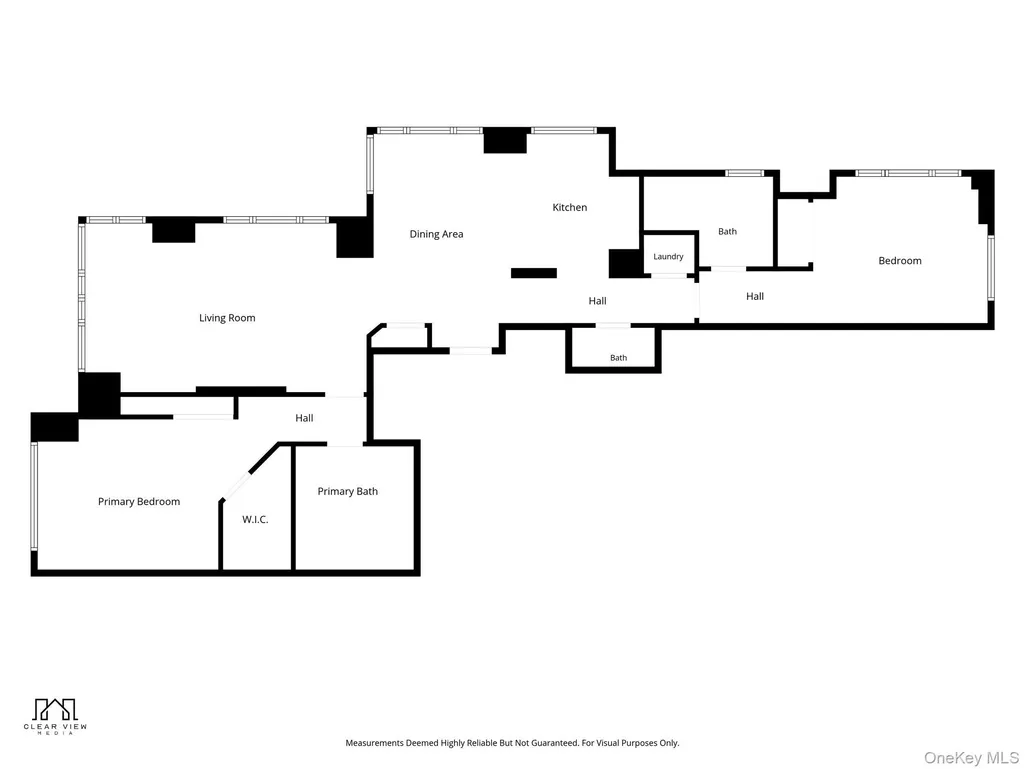
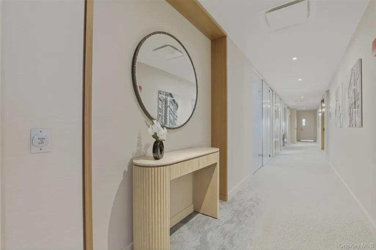
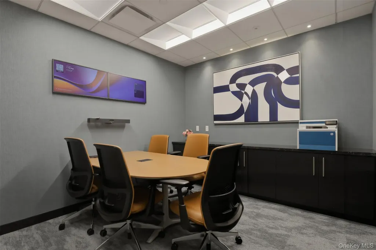
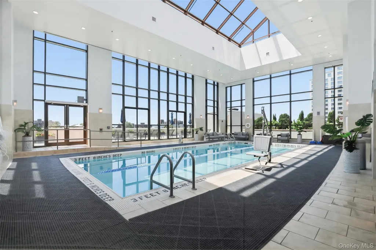
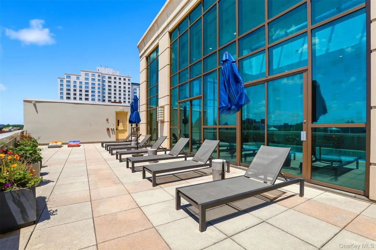
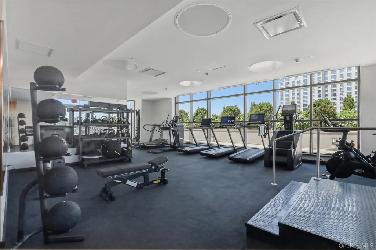
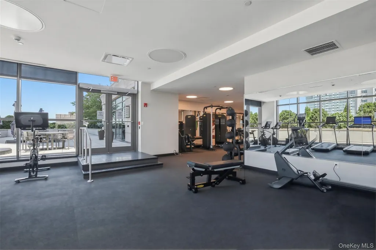
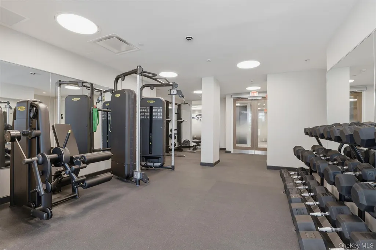
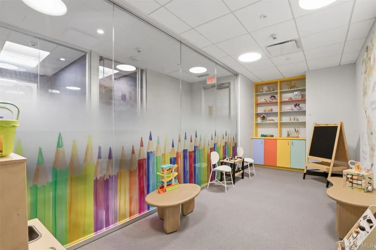
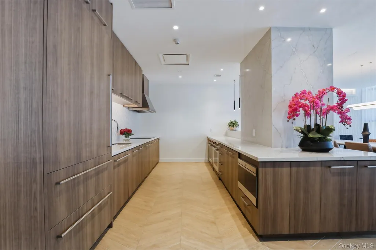
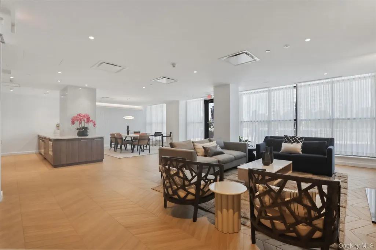
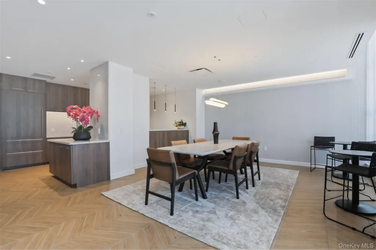
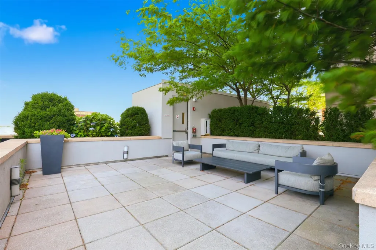
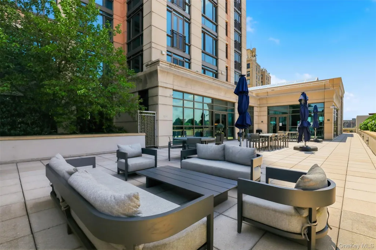
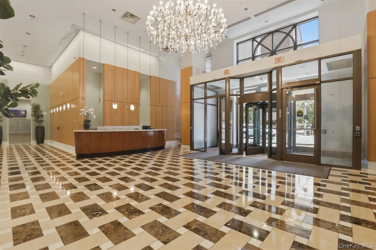
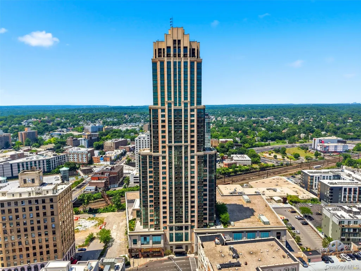
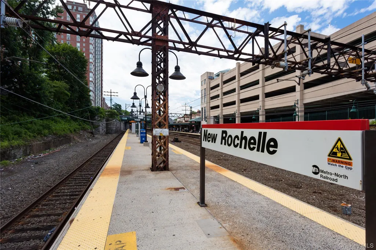
Enjoy spectacular views of the Long Island Sound and the New York City skyline from every room in this beautiful 1,494-square-foot condo unit. Floor-to-ceiling windows fill the home with natural light. The thoughtfully designed floor plan features a spacious living room with Juliet balcony doors, an open dining area, and a well-equipped kitchen with granite countertops, making it ideal for both everyday living and entertaining. Two generously sized bedrooms and two-and a half bathrooms. The primary suite features a spa-inspired en-suite bath, a walk-in closet, and an additional oversized closet, providing exceptional comfort and storage. Hardwood floors and the convenience of in-unit laundry complete the interior. Residents enjoy newly renovated amenities, including a stylish community room with outdoor lounge and dining areas, a vegetable garden, children's playroom, conference room, business centers, fitness center, heated indoor pool, sun terrace, 24-hour concierge service, security, and private garage parking. Ideally located just a short walk to the Metro-North station, with Grand Central Terminal less than 32 minutes away. Fine dining, cafes, shopping, banking, the New Rochelle Public Library, beaches, dog walk paths, parks, and New Roc entertainment are all within easy reach, offering an exceptional combination of convenience, luxury, and lifestyle.
| Elementary School | Middle School | High School |
|---|---|---|
| Trinity Elementary School | Isaac E Young Middle School | New Rochelle High School |
| Price History | |
|---|---|
| 7/7/2026 | Listed $815,000 |
General Features
| Sewer | Public Sewer |
|---|---|
| Heating | Electric |
| Cooling | Central Air,Electric,Wall/Window Unit(s) |
| Utilities | Cable Connected,Electricity Connected,Natural Gas Connected,Sewer Connected,Trash Collection Private,Water Connected |
| Appliances | Cooktop,Dishwasher,Dryer,Microwave,Oven,Refrigerator,Washer |
| HOA Fee | 2131 |
| Association Fee Includes | Exterior Maintenance,Gas,Grounds Care,Pool Service,Snow Removal,Water |
| Architectural Style | High Rise |
| Pool Features | Community,In Ground,Indoor |
| Security Features | Building Security,Fire Sprinkler System |
| Construction Materials | Stone |
| Exclusions | Wall tvs and primary bedroom curtains |
| Pets Allowed | Number Limit |
| Year Built | 2006 |
| View | City,Neighborhood,Skyline,Water |
| Unit Number | 2503 |
| Property Subtype | Condominium |
| Tax Year | 2026 |
| Parcel Number | 1000-000-001-00239-000-2503 |
| Community Features | Curbs,Fitness Center,Park,Sidewalks |
| Assoc Fee Paid Per | Monthly |
| County | Westchester County |
| Property Type | Residential |
| Association Amenities | Business Center,Children's Playroom,Concierge,Door Person,Elevator(s),Fitness Center,Live In Super,Lounge,Maintenance Grounds,Parking,Pool,Receiving Room,Security,Snow Removal |
| HOA | Yes |
| Garage Y/N | Yes |
| Building Features | Bicycle Room,Outdoor Space,Pool/Spa |
| Total Rooms | 3 |
| Full Baths | 2 |
| Directions | at Huguenot and LeCount Place before North Ave |
| High School | New Rochelle High School |
| City | New Rochelle |
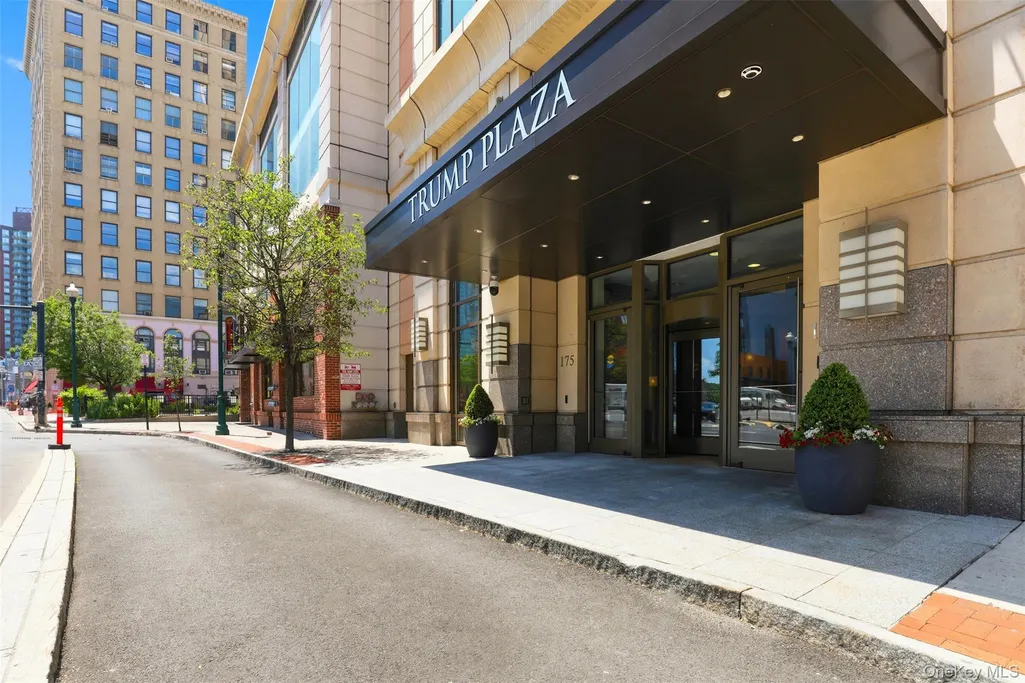
| Association Name | Trump Plaza New Rochelle |
| Senior Community Y/N | No |
| High School District | New Rochelle |
| Carport Y/N | No |
| Elementary School | Trinity Elementary School |
| Property Attached Y/N | Yes |
| Tax Annual Amount | 8835 |
| Middle/Junior High School | Isaac E Young Middle School |
| Property Condition | Updated/Remodeled |
| Additional Parcels Y/N | No |
| Virtual Tour | https://website.clearviewmedia.net/order/a172db24-b743-4f2a-b6cc-08ded36e21d6?branding=false |
| Structure Type | High Rise |
| Building Area Units | Square Feet |
| Standard Status | Active |
| Middle/Junior School District | New Rochelle |
| Elementary School District | New Rochelle |
| Tax Assessed Value | 6200 |
| Virtual Tour | https://website.clearviewmedia.net/order/a172db24-b743-4f2a-b6cc-08ded36e21d6 |
| PostalCity | New Rochelle |
| AttributionContact | 914-636-6700 |
| Listing Appliances | Cooktop, Dishwasher, Dryer, Microwave, Oven, Refrigerator, Washer |
Interior Features
| Interior Amenities | Elevator,Granite Counters,High Ceilings,Kitchen Island,Open Floorplan,Open Kitchen,Primary Bathroom,Walk-In Closet(s),Washer/Dryer Hookup |
|---|---|
| Total Stories | 39 |
| Common Walls | End Unit,2+ Common Walls |
| Basement (Y/N) | No |
| Window Features | Blinds,Floor to Ceiling Windows,Oversized Windows,Wall of Windows |
| Fireplace Y/N | No |
| Half Baths | 1 |
| Total Bedrooms | 2 |
| Entry Level | 25 |
| Total Baths | 3 |
| General Features | Elevator,Granite Counters,High Ceilings,Kitchen Island,Open Floorplan,Open Kitchen,Primary Bathroom,Walk-In Closet(s),Washer/Dryer Hookup |
| Walk-In Closet | Yes |
Exterior Features
| Parking Features | Garage,Private |
|---|---|
| Water Source | Private,Public |
| Inclusions | Washer,dryer,remote blinds,microwave,dishwasher,refrigerator,wall tv brackets,light fixtures |
| Parking Features | Garage, Private |
| Waterfront Y/N | No |
Amenities
- Foreclosure
- Views
- Short Sale
- New Construction
- Adult 55+
- Lease To Own
- No HOA Fees
- Furnished
- Pets
- Primary On Main
- Air Conditioning
- Seller Finance
- Green
- Fixer Upper
- Horse
- Golf
- Fireplace
- Deck
- Garage
- Basement
- Pool
Property vs Condos Average in 10801
Price
Taxes
Year Built
Visits
 OneKey® MLS required Copyright, Source of Data and Disclaimer for IDX display
Information Copyright 2026, OneKey® MLS. All Rights Reserved.
The source of the displayed data is either the property owner or public record provided by non-governmental third parties. It is believed to be reliable but not guaranteed. This information is provided exclusively for consumers' personal, non-commercial use.
The data relating to real estate for sale on this website comes in part from the
OneKey® MLS required Copyright, Source of Data and Disclaimer for IDX display
Information Copyright 2026, OneKey® MLS. All Rights Reserved.
The source of the displayed data is either the property owner or public record provided by non-governmental third parties. It is believed to be reliable but not guaranteed. This information is provided exclusively for consumers' personal, non-commercial use.
The data relating to real estate for sale on this website comes in part from the
