

Address
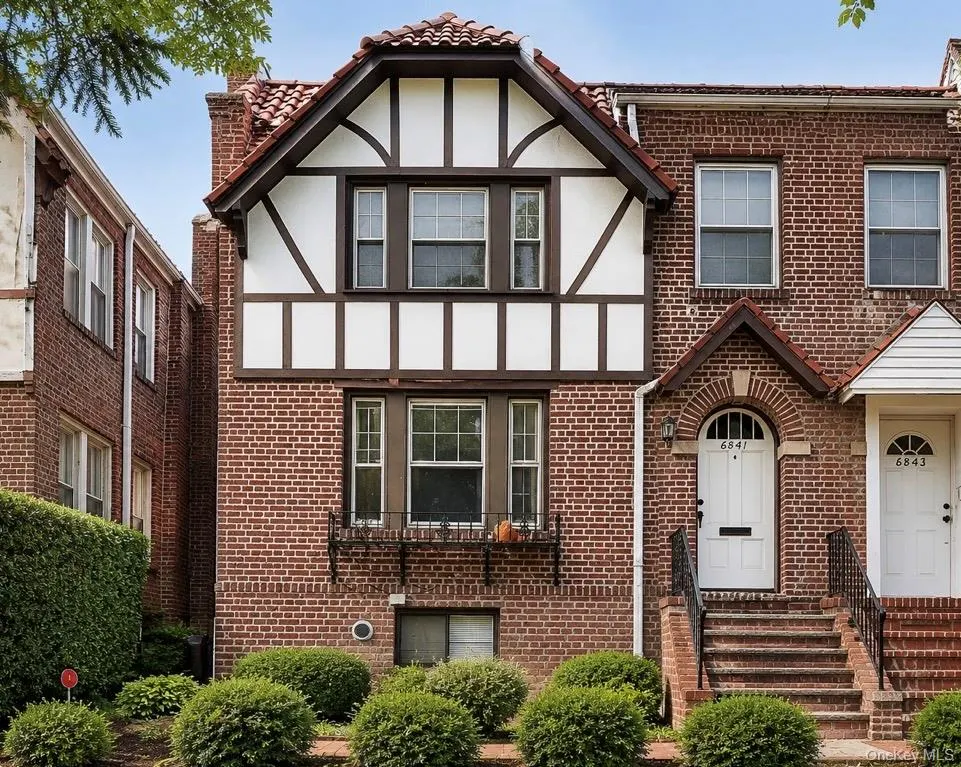
68-41 Dartmouth Street, Forest Hills, NY
Price
$ 2,198,000
Property Attributes
- MLS#1015524
- TypeMulti-Family
- Listing Status Active
- CountyQUEENS
- CityForest Hills
- Zip11375
- StyleTudor
- Year Built1930
- Taxes$ 15675
- Price$ 2,198,000
- Bedrooms5
- Full Bathrooms3
- Half Bathrooms0
- Sqr Footage4420
- Lot Size0.0574 Acres
Data Source:
Listings courtesy of OneKey® MLS as distributed by MLS GRID
Property Description
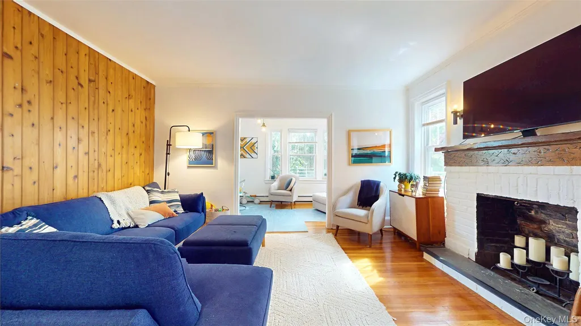
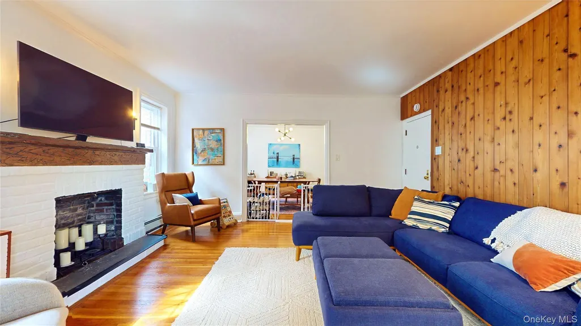
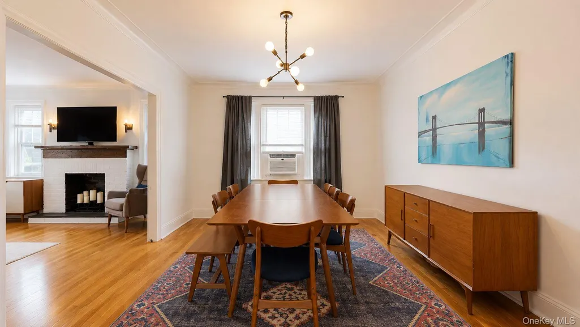
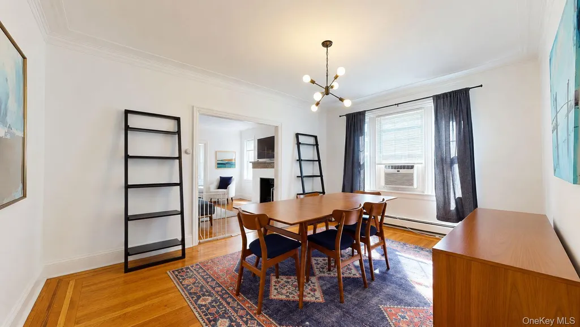
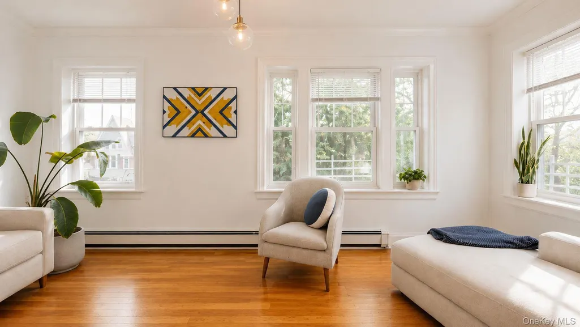
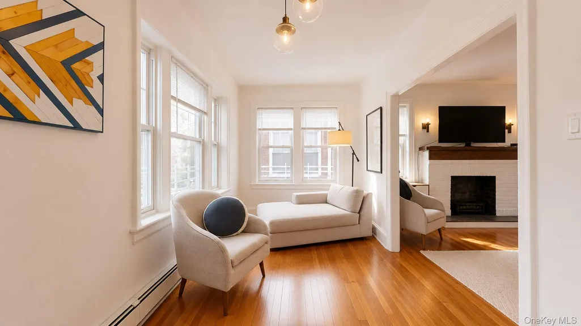
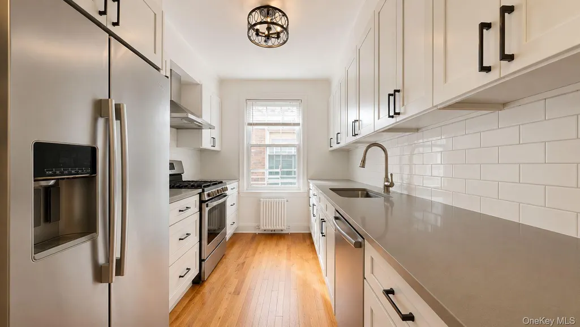
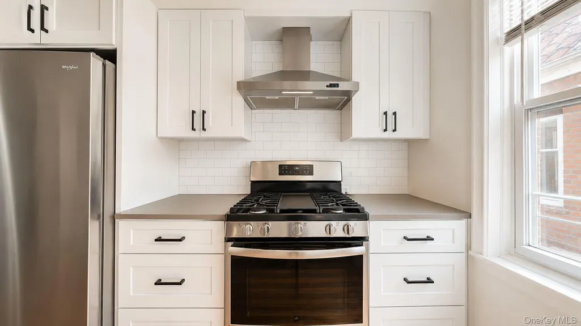
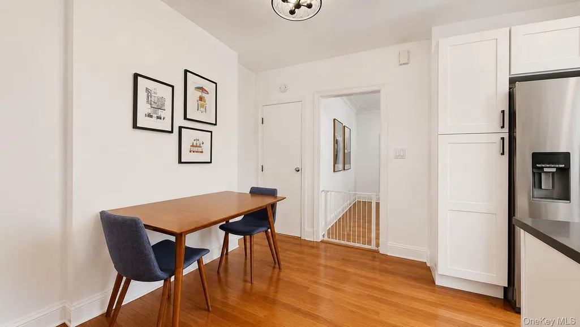
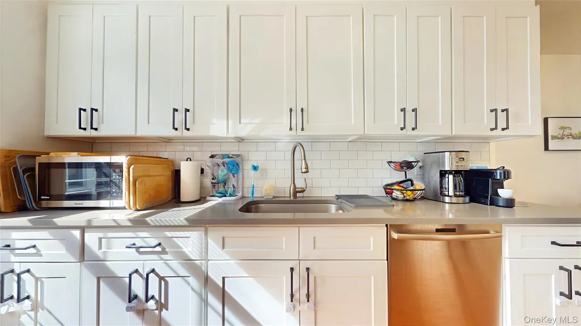
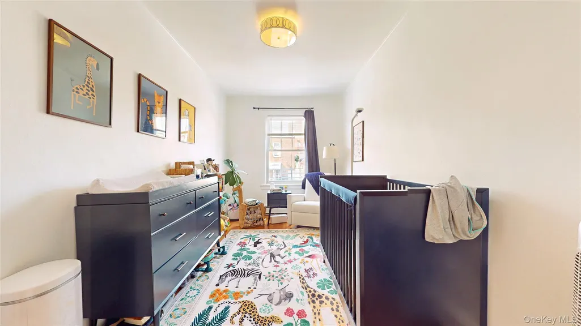
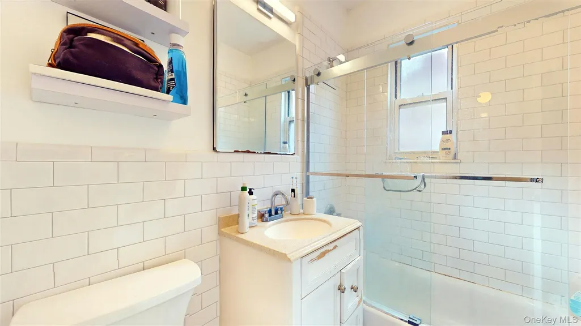
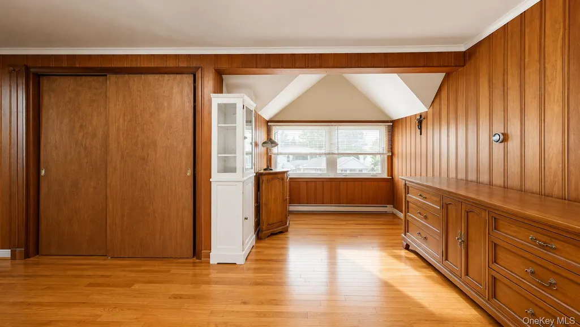
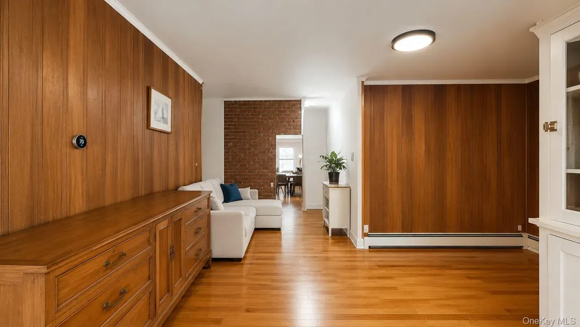
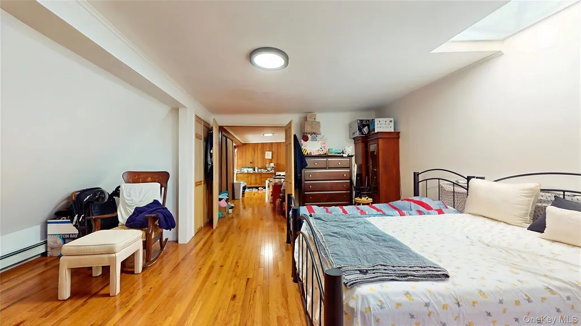
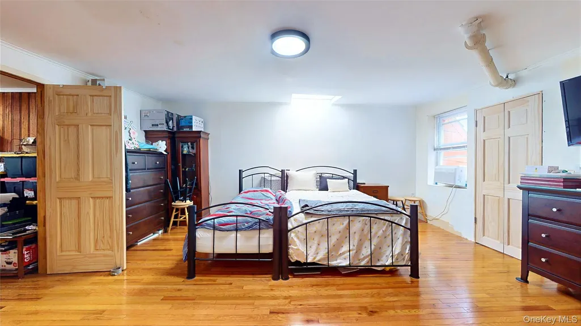
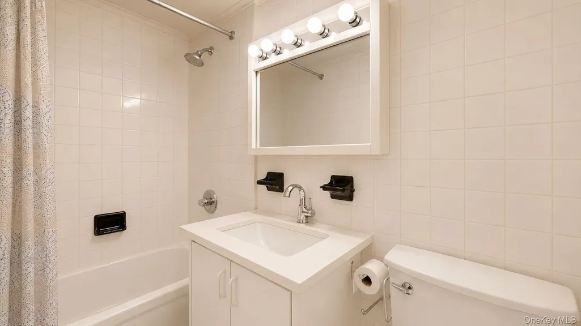
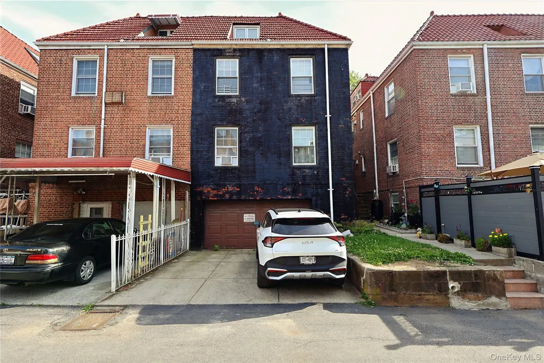
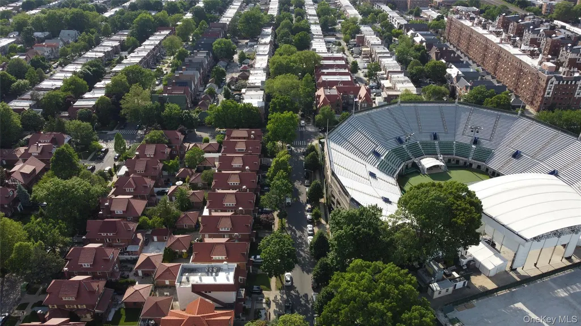
Legal 2-family Forest Hills Tudor Home with great income potential. Rarely available in one of Forest Hills' most sought-after residential pockets, this brick 2-family home presents a unique opportunity for homeowners, investors and multigenerational living alike. Ideally situated just half a block from Forest Hills Gardens, this property delivers an unmatched combination of location, space, versatility and long-term value. Set on a 25x100 sq ft lot, the property's true distinction lies in its impressive building dimensions of 20.5x 68, offering approximately 4000 sq ft of total livable area, plus a finished basement and a 2-car attached garage -- significantly more interior space than most 2-family homes in Forest Hills offer.. First floor apt. features 2 bedrooms, 1 full bathroom, eat-in-Kitchen, spacious formal dining room, living room with fireplace, and a sunroom. Second floor apt., beautifully renovated in 2019, features 2 bedrooms, 1 full bathroom, eat-in kitchen, formal dining room, living room with fireplace, and a sunroom. Third floor: a spacious finished attic with 1 full bathroom, ideal from recreation, a home studio, or extended living. Both apts. enjoy direct indoor access to the finished basement where laundry/utility room are conveniently located. The basement has 1 full bathroom, a private egress and provides indoor access to the 2-car garage. The location is equally impressive. Set on a quiet, tree-lined street, the home is just a stone's throw from Forest Hills Gardens, West Side Tennis Club and Forest Hills Stadium. Only 0.4 miles to Continental/71st Ave E/F/R and LIRR - making the commute to Manhattan simple and seamless. Austin Street's vibrant mix of cafés, restaurants, shopping and everyday convenience is right at your doorstep. The flexibility this property offers is exceptional. Wether you choose to live in one unit and collect rent from the other, create a multi-generational living arrangement, explore a conversion into two duplex apartments, or add a strong asset to your investment portfolio - the possibilities are truly endless. Don't miss your chance to be the next owner of this rarely available property: schedule your private showing before it's gone!
| Elementary School | Middle School | High School |
|---|---|---|
| Ps 144 Col Jeromus Remsen Elementary School | Jhs 190 Russell Sage Middle School | Metropolitan Expeditionary Lrning High School |
| Price History | |
|---|---|
| 6/18/2026 | Listed $2,198,000 |
General Features
| Sewer | Public Sewer |
|---|---|
| Heating | Baseboard |
| Cooling | Wall/Window Unit(s) |
| Utilities | Cable Available,Electricity Connected,Natural Gas Connected,Sewer Connected,Trash Collection Public,Water Available |
| Garage Spaces | 2 |
| Architectural Style | Tudor |
| Construction Materials | Brick |
| Year Built | 1930 |
| Property Subtype | Triplex |
| Tax Year | 2025 |
| Parcel Number | 03204-0043 |
| County | Queens |
| Property Type | Residential Income |
| Garage Y/N | Yes |
| Full Baths | 3 |
| High School | Metropolitan Expeditionary Lrning |
| City | New York |
| Senior Community Y/N | No |
| High School District | Queens 28 |
| Number Of Units Total | 2 |
| Carport Y/N | No |
| Elementary School | Ps 144 Col Jeromus Remsen |
| Property Attached Y/N | No |
| Tax Annual Amount | 15675.48 |
| Middle/Junior High School | Jhs 190 Russell Sage |
| Building Area Units | Square Feet |
| Standard Status | Active |
| Middle/Junior School District | Queens 28 |
| Elementary School District | Queens 28 |
| Tax Assessed Value | 165660 |
| PostalCity | Forest Hills |
| AttributionContact | 888-276-0630 |
Interior Features
| Interior Amenities | Formal Dining,High Ceilings,Storage |
|---|---|
| Basement | Finished,Full |
| Flooring | Hardwood |
| Total Fireplaces | 2 |
| Formal Dining | Yes |
| Basement Features | Finished, Full |
| Basement (Y/N) | Yes |
| Fireplace Y/N | Yes |
| Total Bedrooms | 5 |
| Total Baths | 3 |
| General Features | Formal Dining,High Ceilings,Storage |
Exterior Features
| Exterior Amenities | Garden |
|---|---|
| Parking Features | Garage |
| Water Source | Public |
| Total Parking | 4 |
| Parking Spaces | 4 |
| Parking Features | Garage |
| Spa | No |
| Building Area Total | 4420 |
| Waterfront Y/N | No |
| General Features Ext. | Garden |
Amenities
- Foreclosure
- Views
- Short Sale
- New Construction
- Adult 55+
- Lease To Own
- No HOA Fees
- Furnished
- Primary On Main
- Air Conditioning
- Seller Finance
- Green
- Fixer Upper
- Horse
- Golf
- Fireplace
- Deck
- Garage
- Basement
- Pool
Property vs Multi-Family Average in 11375
Price
Taxes
Year Built
Visits
 OneKey® MLS required Copyright, Source of Data and Disclaimer for IDX display
Information Copyright 2026, OneKey® MLS. All Rights Reserved.
The source of the displayed data is either the property owner or public record provided by non-governmental third parties. It is believed to be reliable but not guaranteed. This information is provided exclusively for consumers' personal, non-commercial use.
The data relating to real estate for sale on this website comes in part from the
OneKey® MLS required Copyright, Source of Data and Disclaimer for IDX display
Information Copyright 2026, OneKey® MLS. All Rights Reserved.
The source of the displayed data is either the property owner or public record provided by non-governmental third parties. It is believed to be reliable but not guaranteed. This information is provided exclusively for consumers' personal, non-commercial use.
The data relating to real estate for sale on this website comes in part from the
