
Price Reduction - Golf Course
Address
1 High Ridge Lane, Middletown, NY
Price
$ 469,000
Property Attributes
- MLS#1014031
- TypeCondos
- Listing Status Active
- CountyORANGE
- CityMiddletown
- Zip10940
- StyleCondominium
- Year Built2013
- Taxes$ 5483
- Price$ 469,000
- Bedrooms3
- Full Bathrooms2
- Half Bathrooms1
- Sqr Footage2084
- Lot Size0.01 Acres
Data Source:
Listings courtesy of OneKey® MLS as distributed by MLS GRID
Property Description
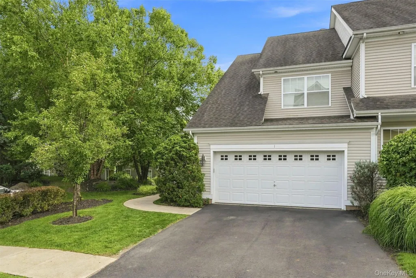
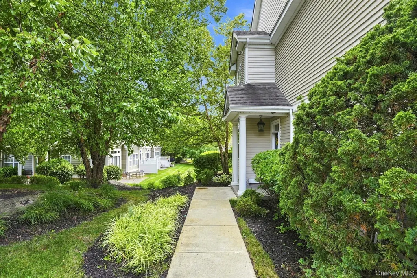
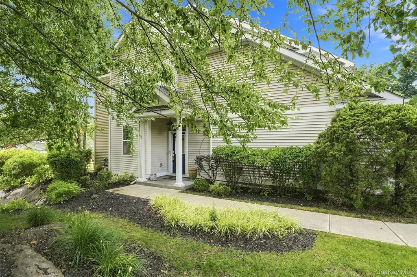
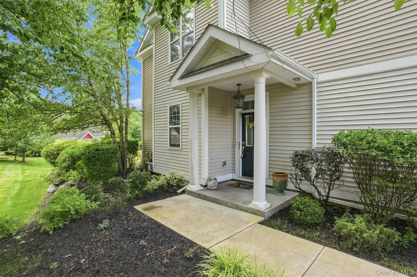
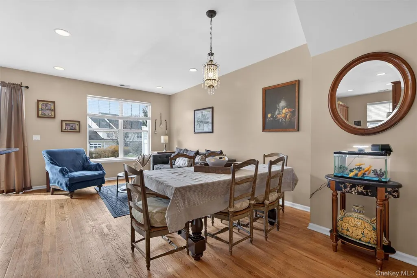
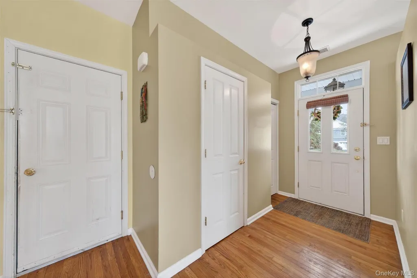
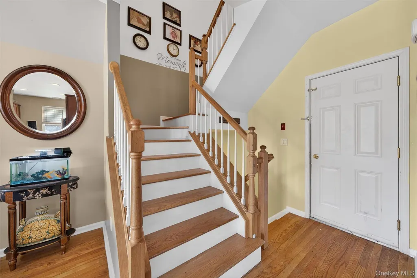
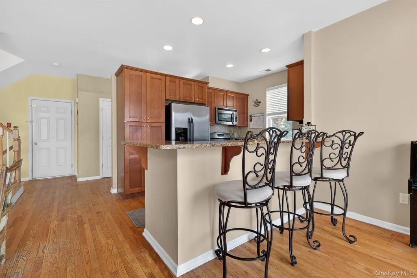
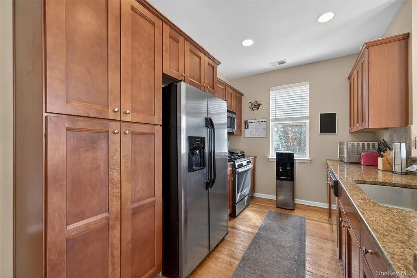
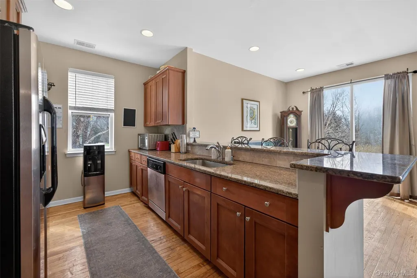
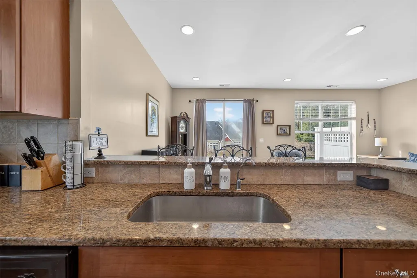
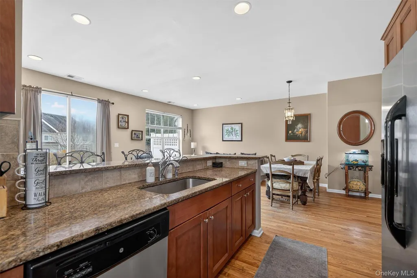
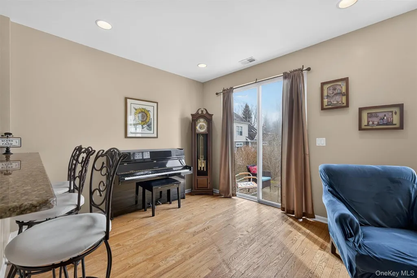
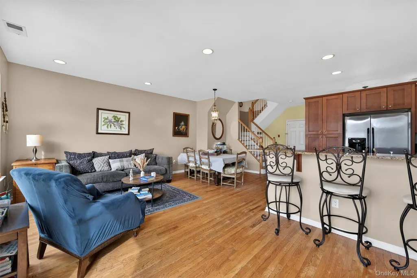
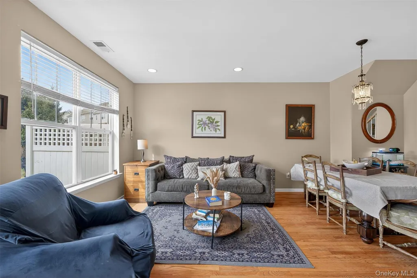
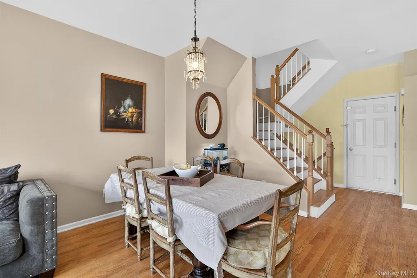
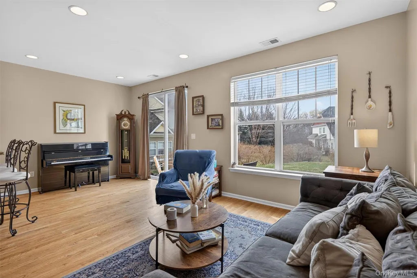
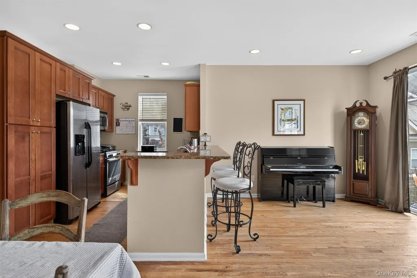
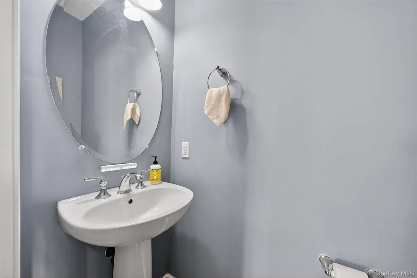
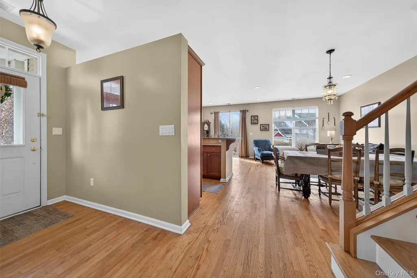
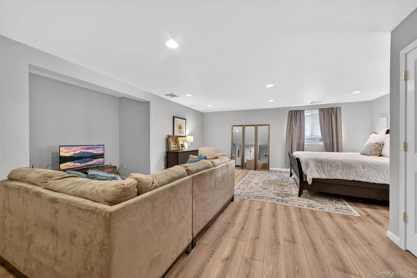
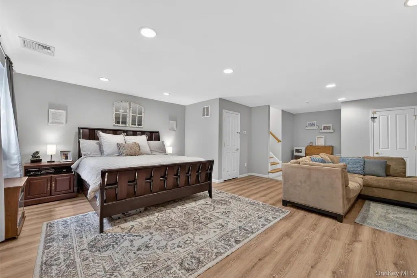
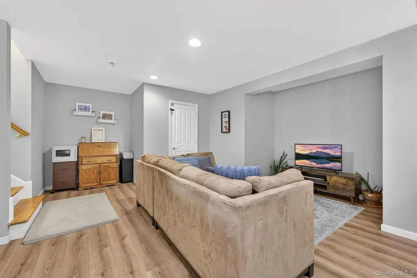
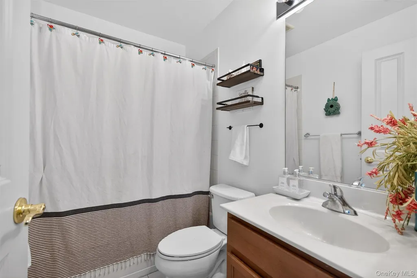
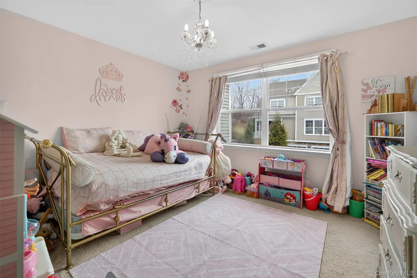
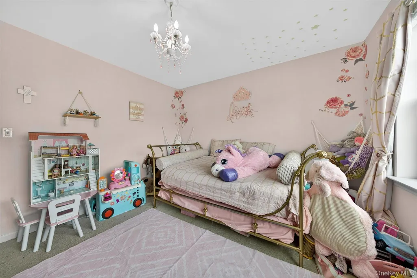
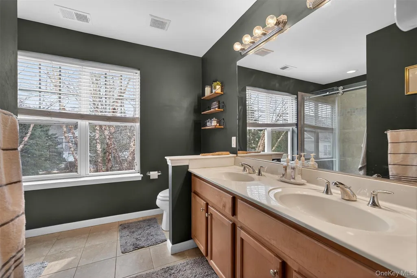
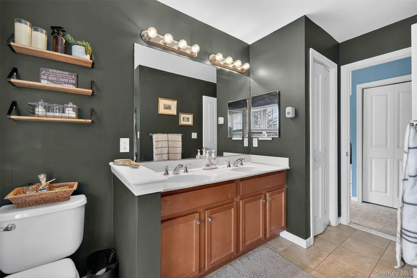
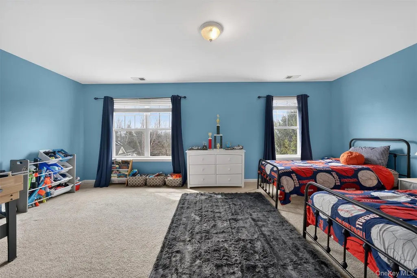
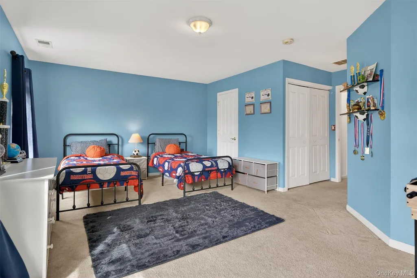
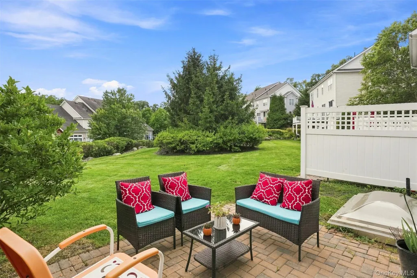
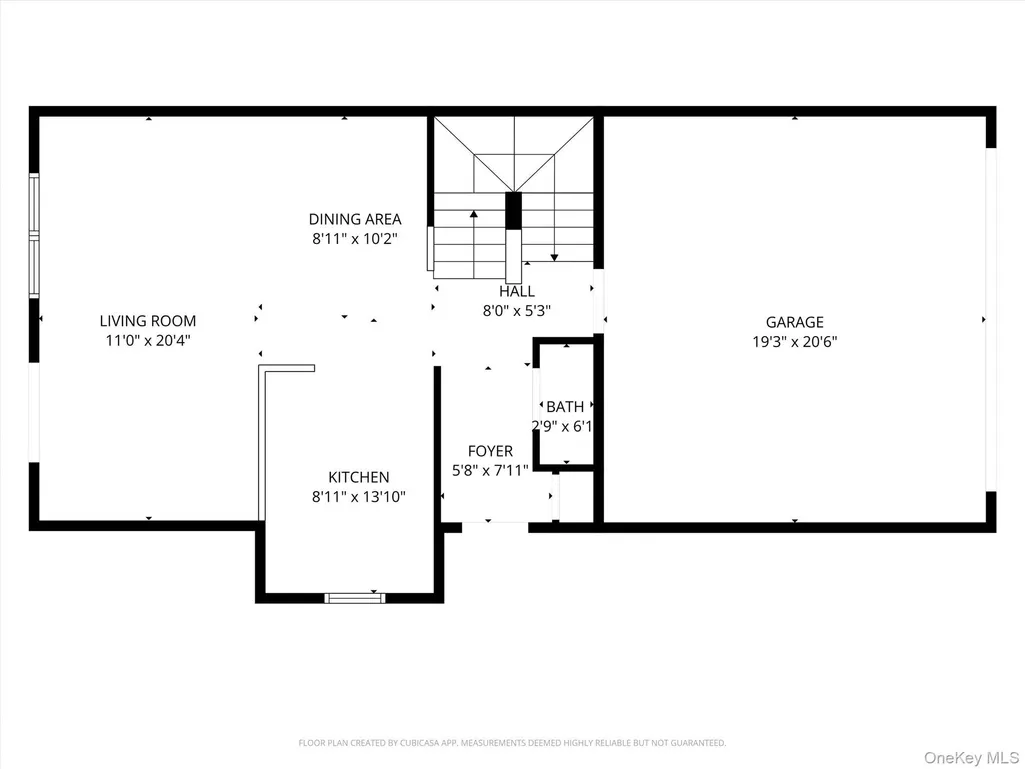
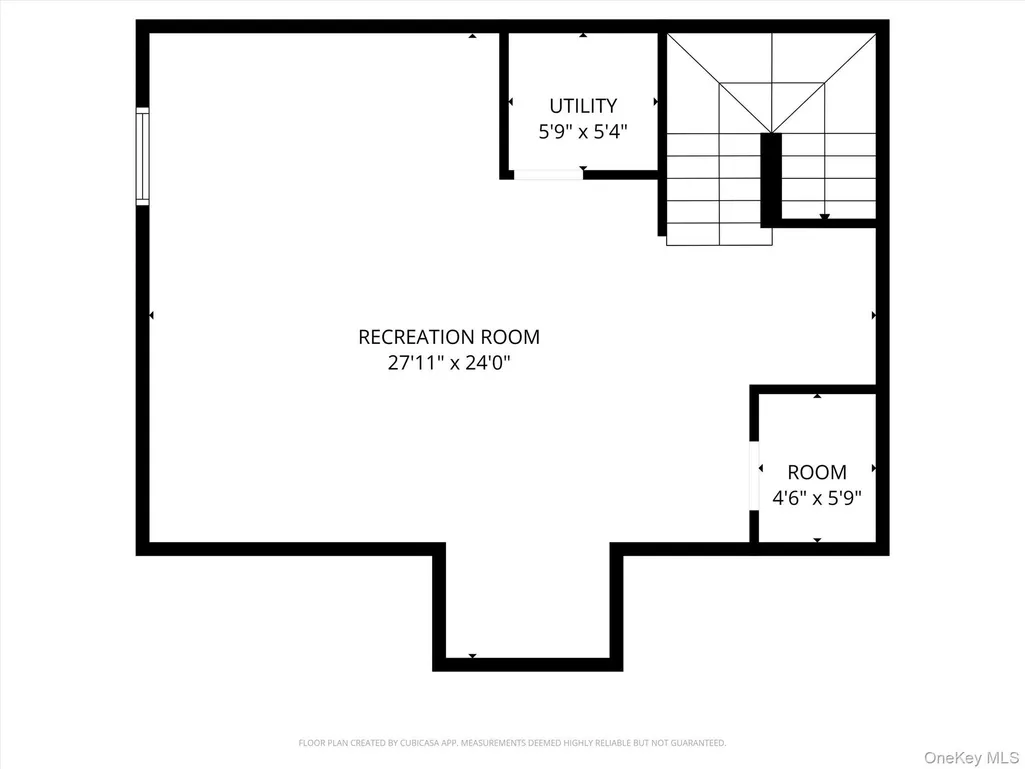
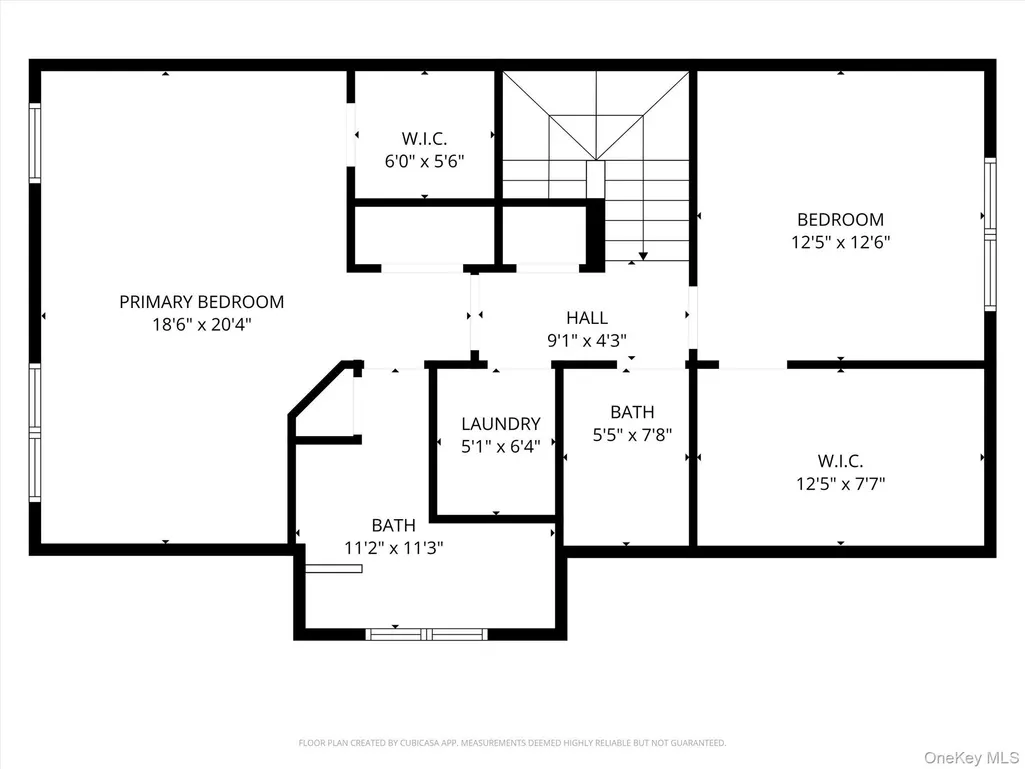
Welcome to refined, low maintenance living in one of Middletown’s most sought after gated communities. This beautifully maintained end unit townhouse offers the perfect balance of space, comfort, and convenience, with over 2,000 square feet of living space designed for today’s lifestyle. Step inside to find a bright and inviting layout featuring spacious bedrooms each with generous closet space, along with 2.5 well appointed bathrooms. The flow of the home is both functional and comfortable, ideal for everyday living and entertaining alike. The finished basement expands your living space even further, offering incredible flexibility for a home gym, media room, office, or guest accommodations. A large attached two car garage adds convenience along with additional storage, making organization effortless. Enjoy peaceful mornings and relaxing evenings on your private patio, the perfect setting for coffee, unwinding, or hosting friends. As an end unit, you benefit from added privacy and natural light throughout the home. Located just minutes from I 84 and Route 17, this home offers easy access for commuting while being close to Garnet Health Medical Center, shopping, dining, and local amenities. For those who enjoy an active lifestyle, a beautiful golf course is just a short walk away. Residents of this community enjoy resort style amenities including a swimming pool, fitness center, clubhouse, and playground, creating an elevated living experience without the maintenance. Even better, the HOA covers common area maintenance, exterior maintenance, sewer, and snow removal, allowing for truly effortless living year round. This is more than just a home, it is a lifestyle of ease, comfort, and convenience all in one. Schedule your private showing today and experience it for yourself.
| Elementary School | Middle School | High School |
|---|---|---|
| William A Carter School Elementary School | Middletown Twin Towers Middle Sch | Middletown High School |
| Price History | |
|---|---|
| 6/16/2026 | Listed $485,000 |
| 7/27/2026 | 2$479,000 |
| 8/25/2026 | 1$474,995 |
| 9/7/2026 | 2$469,000 |
General Features
| Sewer | Public Sewer |
|---|---|
| Heating | Forced Air |
| Cooling | Central Air |
| Utilities | Cable Connected,Electricity Connected,Natural Gas Connected |
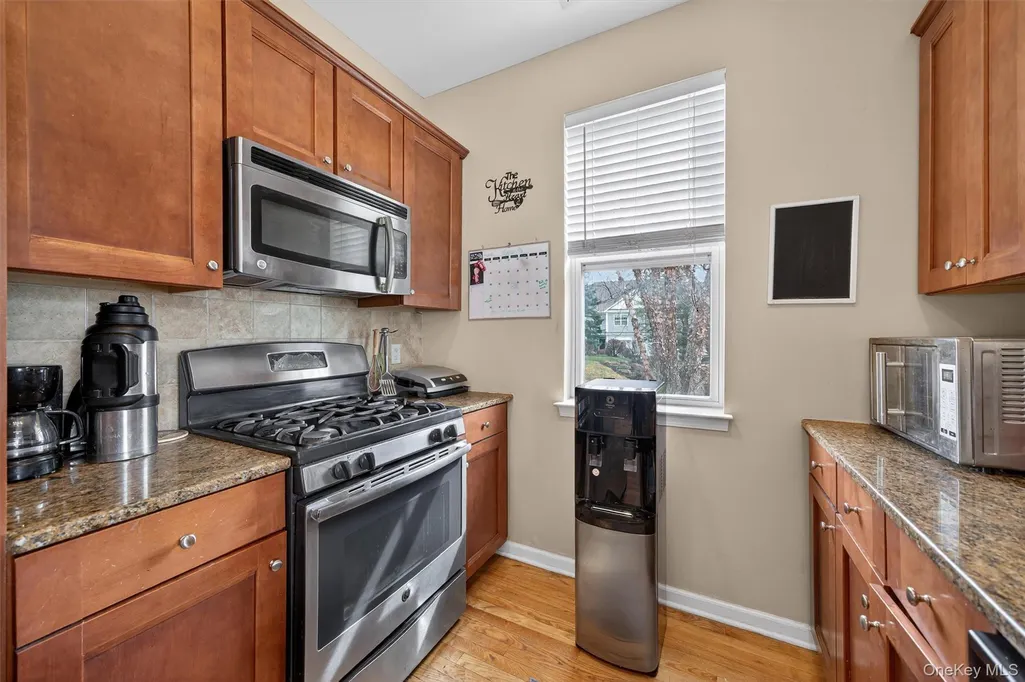
| Appliances | Dishwasher,Dryer,Gas Range,Microwave,Refrigerator,Washer |
| HOA Fee | 618 |
| Garage Spaces | 2 |
| Association Fee Includes | Common Area Maintenance,Grounds Care,Pool Service,Snow Removal |
| Pool Features | Community |
| Construction Materials | Frame |
| Pets Allowed | Yes |
| Year Built | 2013 |
| Property Subtype | Condominium |
| Tax Year | 2025 |
| Parcel Number | 335200-105-000-0002-002.000-0056 |
| Assoc Fee Paid Per | Monthly |
| County | Orange County |
| Property Type | Residential |
| Association Amenities | Clubhouse,Pool |
| HOA | Yes |
| Garage Y/N | Yes |
| Total Rooms | 8 |
| Full Baths | 2 |
| High School | Middletown High School |
| City | Middletown |
| Association Name | Spinnaker |
| Senior Community Y/N | No |
| High School District | Middletown |
| Carport Y/N | No |
| Elementary School | William A Carter School |
| Property Attached Y/N | Yes |
| Tax Annual Amount | 5483.31 |
| Middle/Junior High School | Middletown Twin Towers Middle Sch |
| Additional Parcels Y/N | No |
| Virtual Tour | https://iframe.videodelivery.net/9800a60cf4adf5bde0c7b1d502c234d0 |
| Structure Type | Townhouse |
| Building Area Units | Square Feet |
| Standard Status | Active |
| Middle/Junior School District | Middletown |
| Elementary School District | Middletown |
| Tax Assessed Value | 33900 |
| PostalCity | Middletown |
| Listing Appliances | Dishwasher, Dryer, Gas Range, Microwave, Refrigerator, Washer |
Interior Features
| Interior Amenities | Eat-in Kitchen,High Ceilings,High Speed Internet,Open Floorplan,Open Kitchen,Primary Bathroom |
|---|---|
| Basement | Finished,Full |
| Flooring | Hardwood,Laminate |
| Total Stories | 3 |
| Common Walls | 1 Common Wall |
| Basement Features | Finished, Full |
| Basement (Y/N) | Yes |
| Fireplace Y/N | No |
| Half Baths | 1 |
| Total Bedrooms | 3 |
| Entry Level | 1 |
| Eat-in Kitchen | Yes |
| Total Baths | 3 |
| General Features | Eat-in Kitchen,High Ceilings,High Speed Internet,Open Floorplan,Open Kitchen,Primary Bathroom |
Exterior Features
| Parking Features | Attached,Driveway,Garage |
|---|---|
| Water Source | Public |
| Parking Features | Attached, Driveway, Garage |
| Waterfront Y/N | No |
Amenities
- Foreclosure
- Views
- Short Sale
- New Construction
- Adult 55+
- Lease To Own
- No HOA Fees
- Furnished
- Pets
- Primary On Main
- Air Conditioning
- Seller Finance
- Green
- Fixer Upper
- Horse
- Golf
- Fireplace
- Deck
- Garage
- Basement
- Pool
Property vs Condos Average in 10940
Price
Taxes
Year Built
Visits
 OneKey® MLS required Copyright, Source of Data and Disclaimer for IDX display
Information Copyright 2026, OneKey® MLS. All Rights Reserved.
The source of the displayed data is either the property owner or public record provided by non-governmental third parties. It is believed to be reliable but not guaranteed. This information is provided exclusively for consumers' personal, non-commercial use.
The data relating to real estate for sale on this website comes in part from the
OneKey® MLS required Copyright, Source of Data and Disclaimer for IDX display
Information Copyright 2026, OneKey® MLS. All Rights Reserved.
The source of the displayed data is either the property owner or public record provided by non-governmental third parties. It is believed to be reliable but not guaranteed. This information is provided exclusively for consumers' personal, non-commercial use.
The data relating to real estate for sale on this website comes in part from the
